704 N Grimes Street, Robersonville, NC 27871
Local realty services provided by:CENTURY 21 The Realty Group
704 N Grimes Street,Robersonville, NC 27871
$150,000
- 3 Beds
- 1 Baths
- 1,027 sq. ft.
- Single family
- Active
Listed by: nikita mcduffie
Office: exp realty llc.
MLS#:100591406
Source:NC_CCAR
Price summary
- Price:$150,000
- Price per sq. ft.:$146.06
About this home
**Charming, Fully Renovated Home** Picture yourself starting the day with a cup of coffee on the welcoming front porch, listening to the sounds of a quiet neighborhood as the sun rises over eastern North Carolina. In the evening, imagine unwinding in a rocking chair, enjoying peaceful country breezes and watching the day fade into a beautiful Carolina sunset. This is the lifestyle waiting for you at this beautifully renovated 3-bedroom, 1-bath home in Robersonville. From the moment you step inside, you'll appreciate the care and attention that has gone into transforming this property into a move-in-ready home. Major updates include a new HVAC system, new windows, updated plumbing, electrical improvements, new flooring throughout, smoke detectors, a new bathtub, and much more. These upgrades provide the comfort, efficiency, and peace of mind today's buyers are looking for. Conveniently located near grocery stores, restaurants, and everyday essentials, this home offers the perfect balance of small-town charm and easy access to larger communities. You'll be just 22 miles from Tarboro and less than 30 minutes from Greenville and East Carolina University, making commuting, shopping, dining, and entertainment easily accessible. For racing enthusiasts and outdoor recreation lovers, one of the area's most exciting attractions is practically in your backyard. Located just 5 minutes away, East Carolina Motor Speedway hosts thrilling races and special events throughout the year, bringing excitement and community spirit to the area. Whether you're a lifelong motorsports fan or simply enjoy having local entertainment nearby, you'll appreciate the convenience of being so close to one of eastern North Carolina's favorite racing destinations. Whether you're searching for your first home or next home, this property offers something special--a thoughtfully renovated home, additional land, an inviting front porch, and a location that combines convenience, recreation, and small-town living. Don't just buy a house--create a lifestyle. Schedule your private showing today and discover all the possibilities this exceptional Robersonville property has to offer....
Contact an agent
Home facts
- Year built:1961
- Subdivision & Development:Other
- Listing ID #:100591406
- Added:49 day(s) ago
- Updated:September 12, 2026 at 10:34 AM
Rooms and interior
- Bedrooms:3
- Total bathrooms:1
- Full bathrooms:1
- Rooms Total:5
- Flooring:Vinyl, Wood
- Living area:1,027 sq. ft.
Heating and cooling
- Cooling:Wall/Window Unit(s)
- Heating:Electric, Heating, Propane
Structure and exterior
- Roof:Architectural Shingle
- Year built:1961
- Building area:1,027 sq. ft.
- Lot area:0.25 Acres
- Lot Features:Dead End, Level, Open Lot
- Construction Materials:Brick Veneer
- Exterior Features:Covered, Open, Porch
- Foundation Description:Crawl Space
- Levels:1 Story
Schools
- High school:Martin County HS
- Middle school:South Creek
- Elementary school:South Creek Elementary School
Utilities
- Water:Water Connected
- Sewer:Sewer Connected
Finances and disclosures
- Price:$150,000
- Price per sq. ft.:$146.06
Features and amenities
- Laundry features:In Kitchen, Washer Hookup
Parking
- Parking description:Attached, Attached Garage, Concrete, Covered, Gravel, Off Street, On Site
- Carport spaces:1

New listings near 704 N Grimes Street
- New
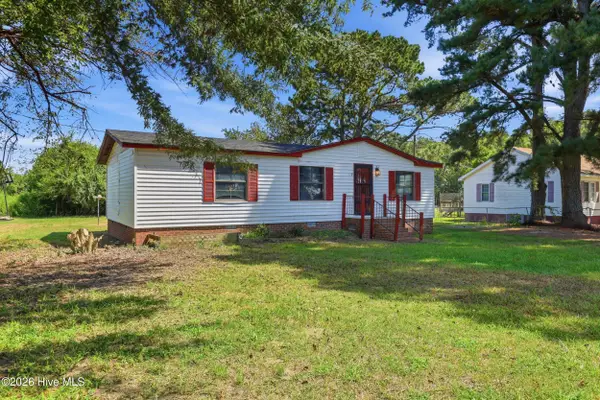 $60,000Active3 beds 1 baths979 sq. ft.
1241 C L Keel Road, Robersonville, NC 27871
MLS# 100602937Listed by: TURNER REALTY TEAM - New
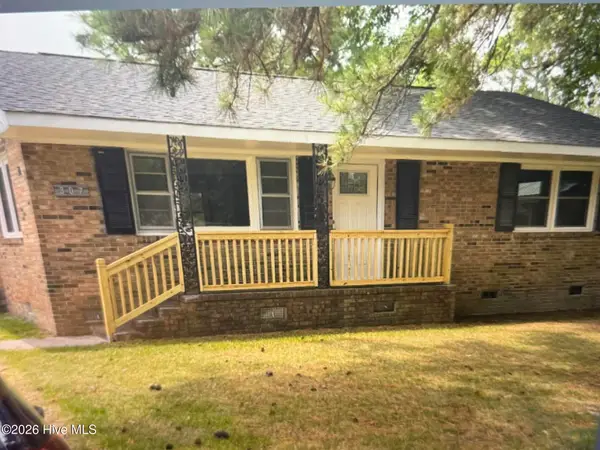 $130,000Active2 beds 1 baths900 sq. ft.
307 E Purvis Street, Robersonville, NC 27871
MLS# 100601043Listed by: COLDWELL BANKER SEA COAST ADVANTAGE - WASHINGTON - New
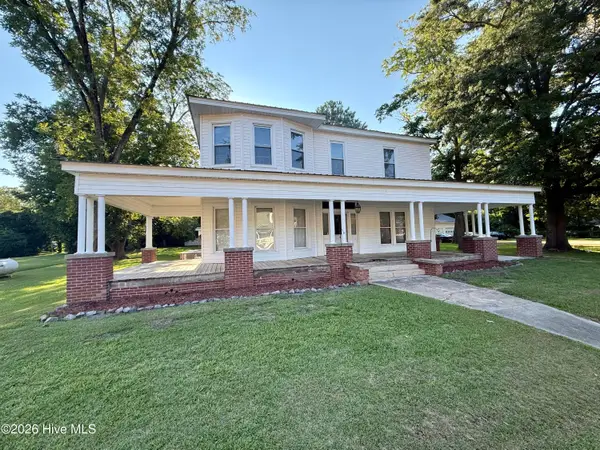 $267,000Active7 beds 3 baths2,621 sq. ft.
106 S Broad Street, Everetts, NC 27825
MLS# 100600895Listed by: SWEETWATER REAL ESTATE INC - New
 $229,000Active3 beds 2 baths1,909 sq. ft.
405 S Broad Street, Robersonville, NC 27871
MLS# 100600512Listed by: GRIMES REAL ESTATE GROUP  $63,000Pending3 beds 1 baths1,700 sq. ft.
306 S Broad Street, Robersonville, NC 27871
MLS# 100600383Listed by: GROW LOCAL REALTY LLC $30,000Active2 beds 1 baths1,338 sq. ft.
Address Withheld By Seller, Robersonville, NC 27871
MLS# 100598779Listed by: GRIMES REAL ESTATE GROUP $30,000Active2 beds 1 baths1,300 sq. ft.
317 S Main Street, Robersonville, NC 27871
MLS# 100598782Listed by: GRIMES REAL ESTATE GROUP $60,000Active2 beds 1 baths1,354 sq. ft.
315 S Main Street, Robersonville, NC 27871
MLS# 100598784Listed by: GRIMES REAL ESTATE GROUP $60,000Active2 beds 1 baths1,066 sq. ft.
313 S Main Street, Robersonville, NC 27871
MLS# 100598785Listed by: GRIMES REAL ESTATE GROUP
 $145,000Active2 beds 1 baths768 sq. ft.
207 Cochran Street, Robersonville, NC 27871
MLS# 10187934Listed by: CENTURY 21 TRIANGLE GROUP


Protect your home and budget from life's surprises with an Assurant Home Warranty, backed by a partner that supports you through every step of homeownership. Explore Plans.
©2026 Century 21 Real Estate LLC. All rights reserved. CENTURY 21®, the CENTURY 21 Logo and C21® are service marks owned by Century 21 Real Estate LLC. Century 21 Real Estate LLC fully supports the principles of the Fair Housing Act and the Equal Opportunity Act. Each office is independently owned and operated. Listing information is deemed reliable but not guaranteed accurate.