
1224 Roberdel Road, Rockingham, NC 28379
Local realty services provided by:CENTURY 21 Sterling Combs
1224 Roberdel Road,Rockingham, NC 28379
$135,000
- 1 Beds
- 1 Baths
- 929 sq. ft.
- Single family
- Active
Listed by: crystal stewart long, kelly parker
Office: carolina realty co. southeast llc.
MLS#:100613173
Source:NC_CCAR
Price summary
- Price:$135,000
- Price per sq. ft.:$145.32
About this home
Charming White Farmhouse Full of Character! Welcome to 1224 Roberdel Road in Rockingham, NC, where timeless charm meets everyday comfort! This precious white cottage is bursting with character and curb appeal, featuring a beautiful covered wraparound porch, manicured landscaping, and a charming covered walkway that welcomes you home. Step inside to discover beautifully refinished original hardwood floors that add warmth and character throughout. The formal dining room showcases classic knotty pine walls, creating a timeless and inviting space perfect for gathering with family and friends. The generously sized primary bedroom is a true retreat, featuring soaring ceilings, tall windows that fill the room with natural light, and an attached bathroom recently updated with a tiled tub and shower combination. The functional galley kitchen offers an easy-to-navigate layout that makes everyday cooking a breeze. The charm continues outdoors! Enjoy a fenced backyard with a patio perfect for grilling, entertaining, or simply relaxing. Two detached storage sheds provide plenty of room for tools, hobbies, and outdoor essentials, while the covered carport adds everyday convenience. From the inviting wraparound porch to the beautiful original details, this delightful cottage offers the kind of charm that never goes out of style. Come see what makes this home so special!...
Contact an agent
Home facts
- Year built:1960
- Subdivision & Development:Not In Subdivision
- Listing ID #:100613173
- Added:1 day(s) ago
- Updated:October 29, 2026 at 09:51 PM
Rooms and interior
- Bedrooms:1
- Total bathrooms:1
- Full bathrooms:1
- Rooms Total:4
- Flooring:Tile, Vinyl, Wood
- Bathrooms Description:Walk-in Shower
- Kitchen Description:Range, Refrigerator
- Bedroom Description:Master Downstairs
- Living area:929 sq. ft.
Heating and cooling
- Cooling:Central Air
- Heating:Electric, Forced Air, Heating
- Central air:Yes
Structure and exterior
- Roof:Shingle
- Year built:1960
- Building area:929 sq. ft.
- Lot area:1.07 Acres
- Lot Features:Interior Lot
- Construction Materials:Vinyl Siding, Wood Frame
- Exterior Features:Patio, Porch, Screened, Wrap Around
- Foundation Description:Block, Brick/Mortar
- Levels:1 Story
Schools
- High school:Richmond Senior High
- Middle school:Rockingham Middle
- Elementary school:LJ Bell Elementary
Finances and disclosures
- Price:$135,000
- Price per sq. ft.:$145.32
Features and amenities
- Appliances:Range, Refrigerator
- Laundry features:Laundry Room, Washer Hookup
- Amenities:Blinds/Shades, Ceiling Fan(s)
Parking
- Parking description:Concrete
- Carport spaces:1

New listings near 1224 Roberdel Road
- New
 $24,900Active3 Acres
0 Cardinal Drive, Rockingham, NC 28379
MLS# 100612835Listed by: STATELINE REALTY AND PROPERTY MANAGEMENT LLC - New
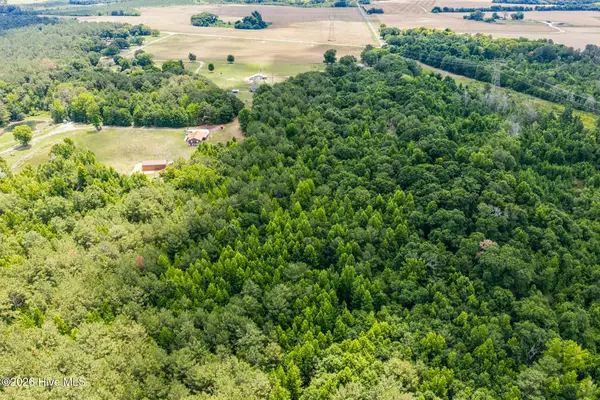 $275,000Active34.49 Acres
145 Horseshoe Road, Rockingham, NC 28379
MLS# 100612844Listed by: COLDWELL BANKER PREFERRED PROPERTIES - New
 $296,000Active3 beds 2 baths1,848 sq. ft.
418 Curtis Drive, Rockingham, NC 28379
MLS# 100612814Listed by: PREMIER REAL ESTATE OF THE SANDHILLS LLC - New
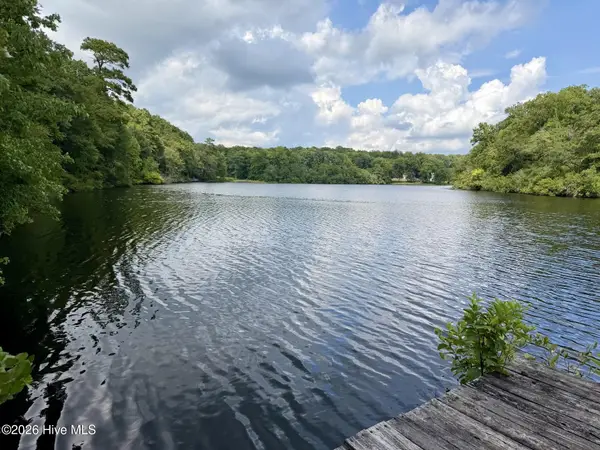 $89,900Active2 beds 1 baths1,420 sq. ft.
131 Hudson Street, Rockingham, NC 28379
MLS# 100612420Listed by: A PLACE IN THE PINES REALTY LLC - New
 $275,000Active3 beds 1 baths1,480 sq. ft.
1491 Sandhill Game Mgt Road, Rockingham, NC 28379
MLS# 100612397Listed by: PREMIER REAL ESTATE OF THE SANDHILLS LLC - New
 $55,000Active5.72 Acres
511 Midway Road, Rockingham, NC 28379
MLS# 100612347Listed by: PREMIER REAL ESTATE OF THE SANDHILLS LLC - New
 $295,000Active3 beds 2 baths1,620 sq. ft.
102 Pinion Drive, Rockingham, NC 28379
MLS# 100612212Listed by: PREMIER REAL ESTATE OF THE SANDHILLS LLC - New
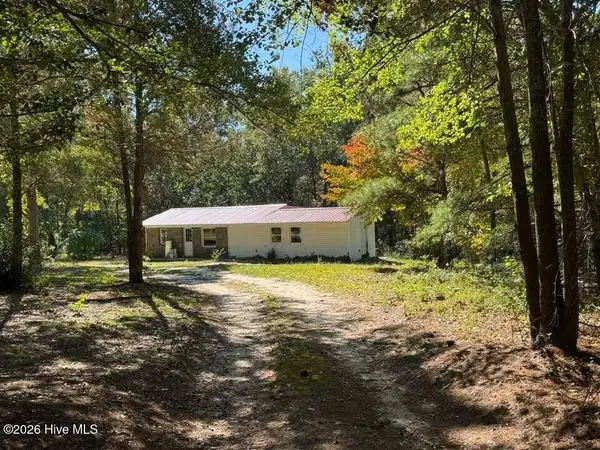 $129,900Active3 beds 2 baths990 sq. ft.
678 Hamer Mill Road, Rockingham, NC 28379
MLS# 100611998Listed by: CAROLINA REALTY CO. SOUTHEAST LLC - New
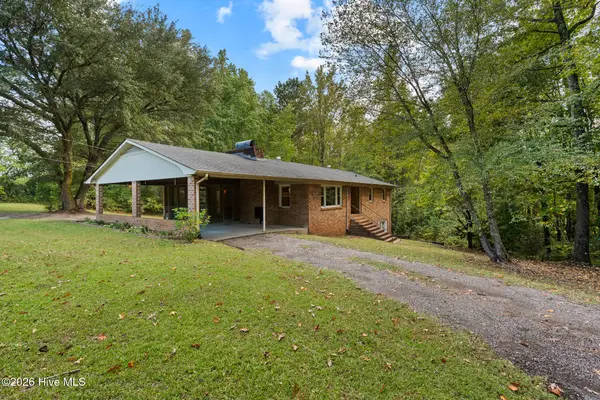 $189,900Active3 beds 2 baths1,664 sq. ft.
121 Wayne Street, Rockingham, NC 28379
MLS# 100611874Listed by: PREMIER REAL ESTATE OF THE SANDHILLS LLC


Protect your home and budget from life's surprises with an Assurant Home Warranty, backed by a partner that supports you through every step of homeownership. Explore Plans.
©2026 Century 21 Real Estate LLC. All rights reserved. CENTURY 21®, the CENTURY 21 Logo and C21® are service marks owned by Century 21 Real Estate LLC. Century 21 Real Estate LLC fully supports the principles of the Fair Housing Act and the Equal Opportunity Act. Each office is independently owned and operated. Listing information is deemed reliable but not guaranteed accurate.