
1726-b Old Cheraw Highway, Rockingham, NC 28379
Local realty services provided by:CENTURY 21 Town & Country Realty
Listed by: bobby spivey
Office: national land realty central nc mls llc.
MLS#:4417997
Source:CH
1726-b Old Cheraw Highway,Rockingham, NC 28379
$739,900
- 4 Beds
- 4 Baths
- 2,861 sq. ft.
- Single family
- Active
Price summary
- Price:$739,900
- Price per sq. ft.:$258.62
About this home
Set in a quiet country setting just outside Rockingham, this custom-built farmhouse offers the space, character, and flexibility that are hard to find on 5.4 acres. The 4-bedroom, 3.5-bath home features a welcoming three-sided wrap-around country porch, a main-level primary suite, an open floor plan, 3-car garage, and additional accessory buildings for storage. The kitchen is well suited for both everyday living and entertaining, with stainless appliances, a large island with farmhouse sink that doubles as a breakfast counter, and an abundance of solid-surface countertop space. The kitchen and dining area open directly into the impressive two-story family room, which features two sets of French doors leading to the wrap-around porch and a large ceiling fan that complements the open space. Just off the family room is the main-level primary suite, where French doors provide access to the back porch. The primary bath features a massive walk-in shower with multiple shower heads, including a rainfall shower head, a dual vanity with solid-surface countertop, and a large walk-in closet. Upstairs, a spacious loft/flex area provides additional room for an office, sitting area, playroom, or whatever your needs may be. One of the upper-level bedrooms is oversized and includes a private bath, while the other two bedrooms share a hall bath with a dual solid-surface vanity. The home is connected to county water and served by a septic system. For those looking for even more land, the adjoining 98 acres can also be purchased (see MLS# 4403632 for the home and acreage together)....
Contact an agent
Home facts
- Year built:2024
- Subdivision & Development:none
- Listing ID #:4417997
- Updated:September 16, 2026 at 07:17 PM
Rooms and interior
- Bedrooms:4
- Total bathrooms:4
- Full bathrooms:3
- Half bathrooms:1
- Flooring:Laminate
- Kitchen Description:Dishwasher, Double Oven, Electric Cooktop, Electric Oven, Exhaust Hood, Microwave, Plumbed For Ice Maker, Wall Oven
- Living area:2,861 sq. ft.
Heating and cooling
- Cooling:Heat Pump
- Heating:Heat Pump
- Central air:Yes
Structure and exterior
- Roof:Metal
- Year built:2024
- Building area:2,861 sq. ft.
- Lot area:5.4 Acres
- Lot Features:Views, Wooded
- Architectural Style:Farmhouse
- Construction Materials:Fiber Cement
- Exterior Features:Storage
- Foundation Description:Crawl Space
Schools
- High school:Unspecified
- Elementary school:Unspecified
Utilities
- Water:County Water
- Sewer:Septic (At Site)
Finances and disclosures
- Price:$739,900
- Price per sq. ft.:$258.62
Features and amenities
- Laundry features:Main Level
- Amenities:Attic Other, Open Floorplan, Walk-In Closet(s), Walk-In Pantry
Parking
- Parking description:Attached Garage, Driveway, Garage Door Opener
- Garage:Yes
- Garage spaces:3
 Listings courtesy of Canopy MLS as distributed by MLS GRID. Copyright 2021 Canopy MLS. All rights reserved. Canopy MLS, provides content displayed here (“provided content”) on an “as is” basis and makes no representations or warranties regarding the provided content, including, but not limited to those of non-infringement, timeliness, accuracy, or completeness. Individuals and companies using information presented are responsible for verification and validation of information they utilize and present to their customers and clients. Canopy MLS will not be liable for any damage or loss resulting from use of the provided content or the products available through Portals, IDX, VOW, and/or Syndication. Recipients of this information shall not resell, redistribute, reproduce, modify, or otherwise copy any portion thereof without the expressed written consent of Canopy MLS. CH Member Broker: Janice Peeler
New listings near 1726-b Old Cheraw Highway
- New
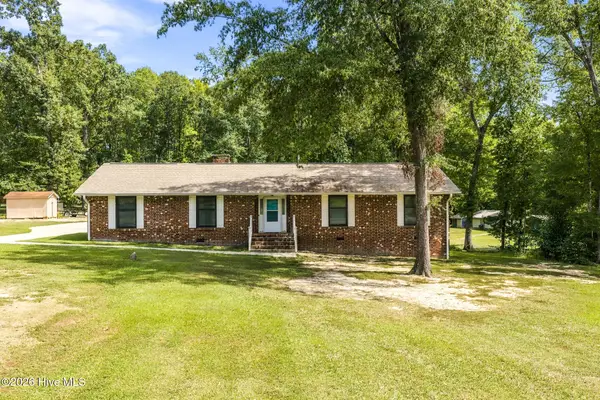
 $236,900Active3 beds 2 baths1,207 sq. ft.
103 Plantation Road, Rockingham, NC 28379
MLS# 100603684Listed by: THOMAS REALTY - New
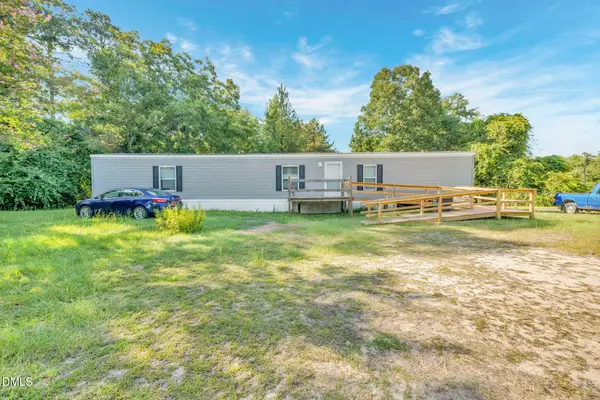
 $275,000Active2 beds 2 baths1,735 sq. ft.
127 Spring Dr Extension, Rockingham, NC 28379
MLS# 100603391Listed by: COLDWELL BANKER PREFERRED PROPERTIES - New
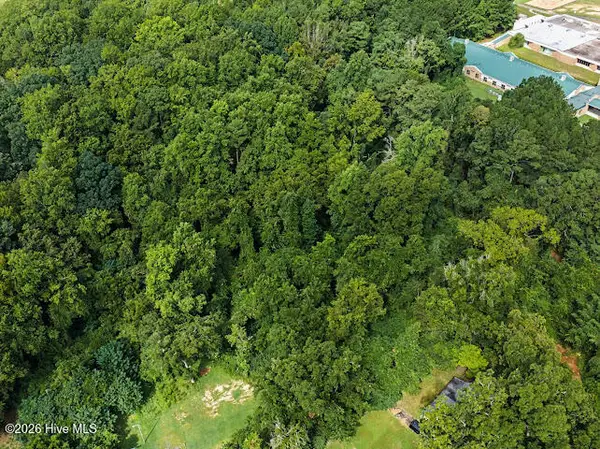
 $99,000Active3 beds 2 baths1,177 sq. ft.
712 Battley Dairy Road, Rockingham, NC 28379
MLS# 10192552Listed by: ERA LIVE MOORE - New
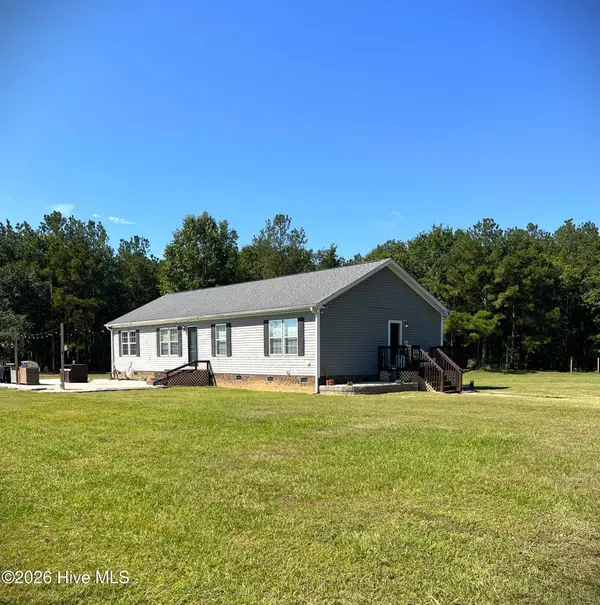
 $35,000Active2 Acres
Tbd Cedar Street, Rockingham, NC 28379
MLS# 100603250Listed by: KELLER WILLIAMS INNOVATE-WILMINGTON - New
 $525,000Active3 beds 2 baths1,731 sq. ft.
139 Horseshoe Road, Rockingham, NC 28379
MLS# 100603102Listed by: EPP RICHMOND COUNTY - New
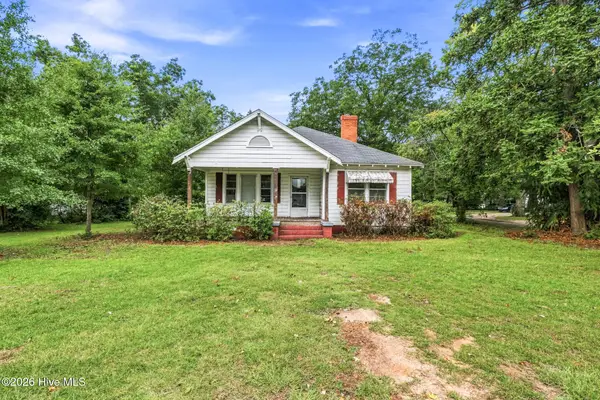 $75,000Active2 beds 1 baths1,620 sq. ft.
189 Ledbetter Street, Rockingham, NC 28379
MLS# 100602717Listed by: PREMIER REAL ESTATE OF THE SANDHILLS LLC - New
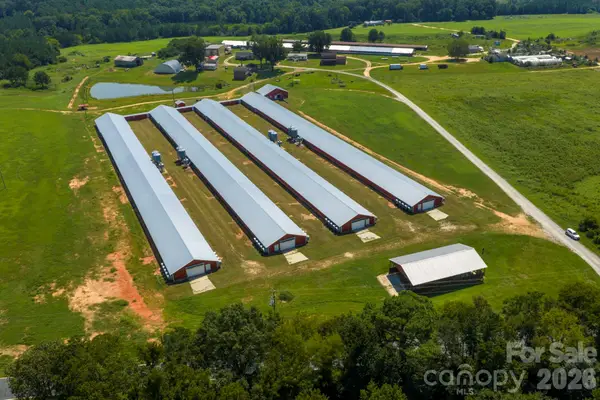 $1,195,000Active10 Acres
149 Thompson Farm Road, Rockingham, NC 28379
MLS# 4422937Listed by: UNITED COUNTRY REAL ESTATE-UWHARRIE PROPERTY GROUP - New
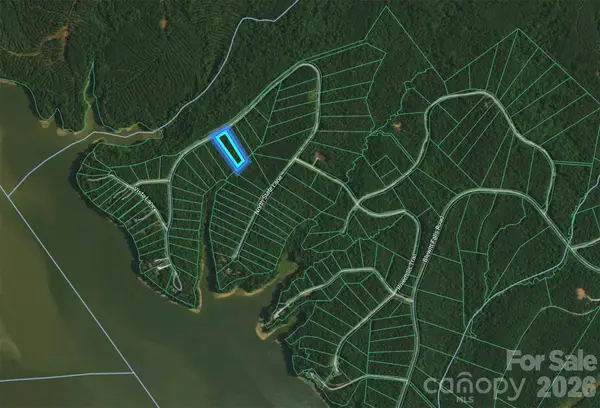 $42,500Active1.85 Acres
Lot 159 North State Lane, Rockingham, NC 28379
MLS# 4422970Listed by: KELLER WILLIAMS SELECT - New
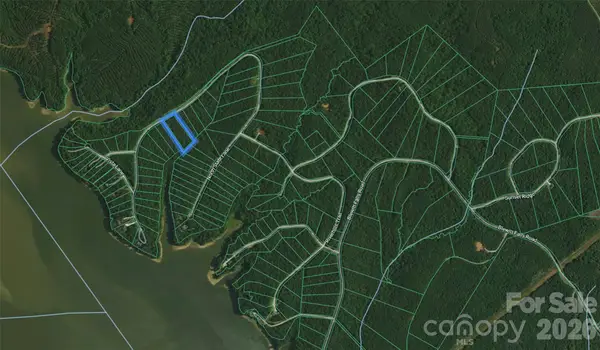 $49,900Active2.52 Acres
lot 160 North State Lane, Rockingham, NC 28379
MLS# 4422994Listed by: KELLER WILLIAMS SELECT


Protect your home and budget from life's surprises with an Assurant Home Warranty, backed by a partner that supports you through every step of homeownership. Explore Plans.
©2026 Century 21 Real Estate LLC. All rights reserved. CENTURY 21®, the CENTURY 21 Logo and C21® are service marks owned by Century 21 Real Estate LLC. Century 21 Real Estate LLC fully supports the principles of the Fair Housing Act and the Equal Opportunity Act. Each office is independently owned and operated. Listing information is deemed reliable but not guaranteed accurate.