
755 Cumberland Circle, Rockingham, NC 28379
Local realty services provided by:CENTURY 21 New Beginnings
755 Cumberland Circle,Rockingham, NC 28379
$309,500
- 4 Beds
- 2 Baths
- 4,638 sq. ft.
- Single family
- Pending
Listed by: sharon jenkins
Office: lantern realty & development
MLS#:100588544
Source:NC_CCAR
Price summary
- Price:$309,500
- Price per sq. ft.:$138.29
About this home
Make plans to check out this updated 4-bedroom, 2-bath newly renovated homes offering plenty of space and modern improvements throughout. Features include a two-car garage, fresh interior paint, new flooring, new windows, and beautifully sanded and refinished hardwood floors. The refreshed kitchen showcases attractive butcher block countertops, creating a warm and inviting space.
Contact an agent
Home facts
- Year built:1972
- Subdivision & Development:Richmond Park
- Listing ID #:100588544
- Added:60 day(s) ago
- Updated:September 12, 2026 at 08:13 AM
Rooms and interior
- Bedrooms:4
- Total bathrooms:2
- Full bathrooms:2
- Rooms Total:8
- Kitchen Description:Convection Oven, Dishwasher, Refrigerator
- Bedroom Description:Master Downstairs
- Living area:4,638 sq. ft.
Heating and cooling
- Cooling:Central Air
- Heating:Electric, Fireplace(s), Heat Pump, Heating
- Central air:Yes
Structure and exterior
- Roof:Architectural Shingle
- Year built:1972
- Building area:4,638 sq. ft.
- Lot area:0.46 Acres
- Construction Materials:Brick, Vinyl Siding, Wood Frame
- Exterior Features:Covered, Patio
- Foundation Description:Crawl Space
- Levels:Multi/Split
Schools
- High school:Richmond Senior High
- Middle school:Rockingham Middle
- Elementary school:LJ Bell Elementary
Utilities
- Water:Water Connected
- Sewer:Sewer Connected
Finances and disclosures
- Price:$309,500
- Price per sq. ft.:$138.29
Features and amenities
- Appliances:Convection Oven, Dishwasher, Refrigerator
- Amenities:Ceiling Fan(s)
Parking
- Total parking spaces:2
- Parking description:Attached Garage, Concrete, Garage, Garage Door Opener
- Garage:Yes
- Garage spaces:2

New listings near 755 Cumberland Circle
- Open Sun, 11am to 1pmNew
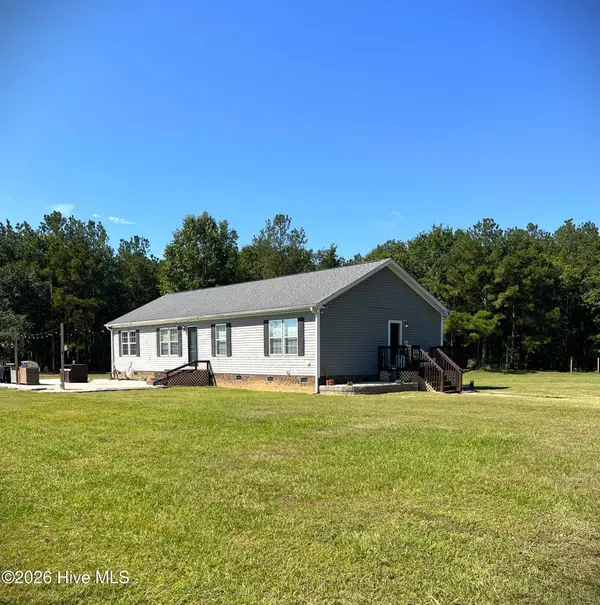 $525,000Active3 beds 2 baths1,928 sq. ft.
139 Horseshoe Road, Rockingham, NC 28379
MLS# 100603102Listed by: EPP RICHMOND COUNTY - New
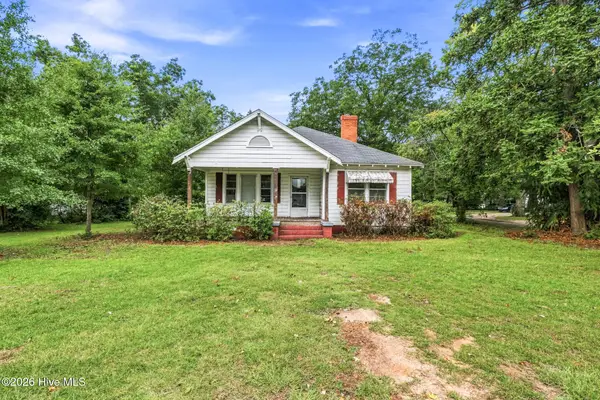 $75,000Active2 beds 1 baths1,620 sq. ft.
189 Ledbetter Street, Rockingham, NC 28379
MLS# 100602717Listed by: PREMIER REAL ESTATE OF THE SANDHILLS LLC - New
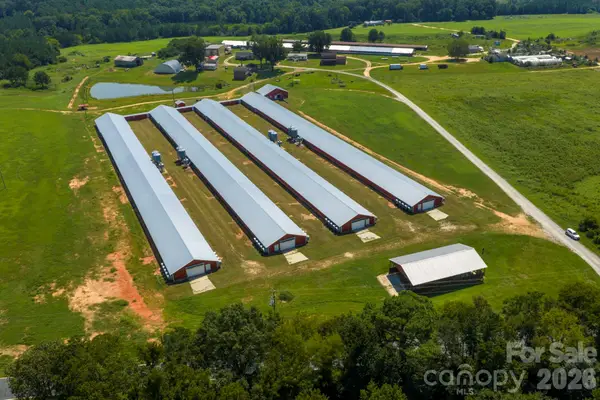 $1,195,000Active10 Acres
149 Thompson Farm Road, Rockingham, NC 28379
MLS# 4422937Listed by: UNITED COUNTRY REAL ESTATE-UWHARRIE PROPERTY GROUP - New
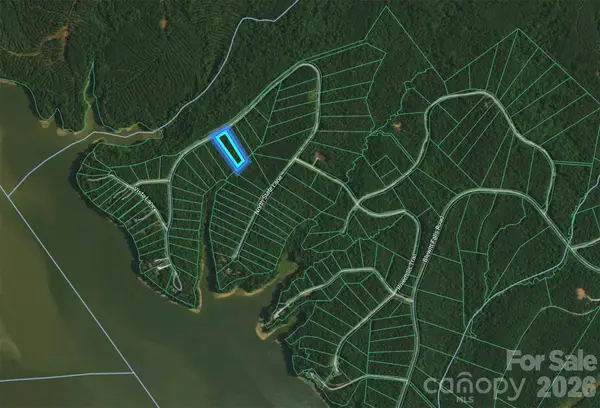 $42,500Active1.85 Acres
Lot 159 North State Lane, Rockingham, NC 28379
MLS# 4422970Listed by: KELLER WILLIAMS SELECT - New
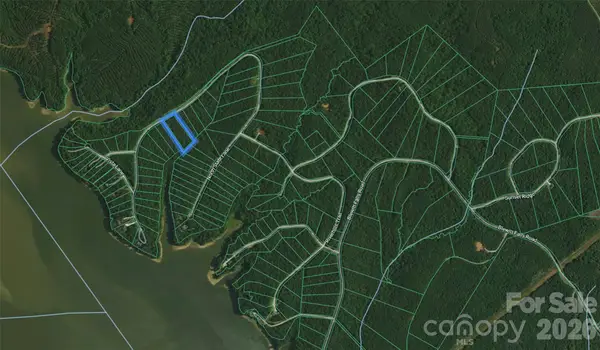 $49,900Active2.52 Acres
lot 160 North State Lane, Rockingham, NC 28379
MLS# 4422994Listed by: KELLER WILLIAMS SELECT - New
 $37,000Active2.55 Acres
1062 Blewett Falls Road, Rockingham, NC 28379
MLS# 1234949Listed by: EPP RICHMOND COUNTY - New
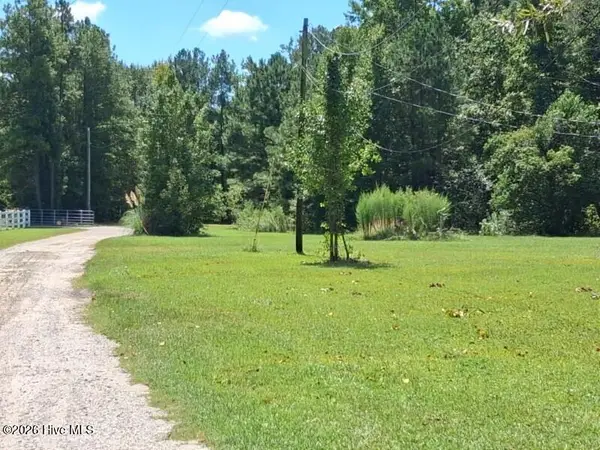 $40,000Active1 Acres
682 E Washington Street Ext, Rockingham, NC 28379
MLS# 100601895Listed by: KELLER WILLIAMS PINEHURST - New
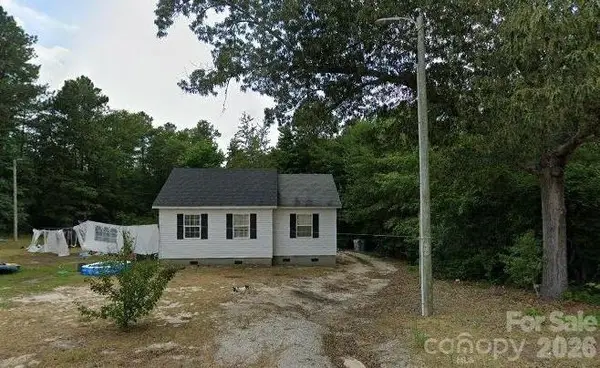 $75,000Active1 beds 1 baths720 sq. ft.
138 Lovin Road, Rockingham, NC 28379
MLS# 4421329Listed by: C. RICE AND ASSOCIATES LLC - New
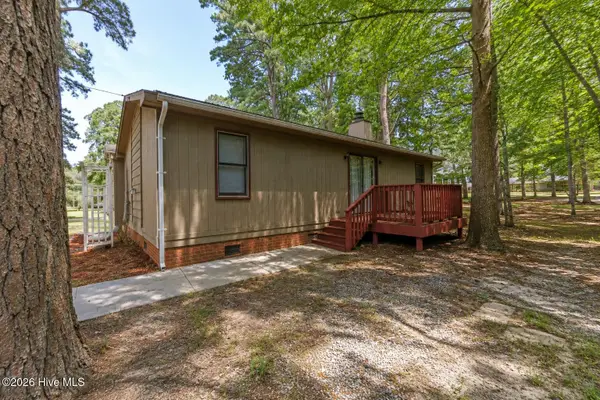 $149,900Active3 beds 2 baths1,242 sq. ft.
310 Elizabeth Avenue, Rockingham, NC 28379
MLS# 100601483Listed by: CAROLINA REALTY CO. SOUTHEAST LLC - New
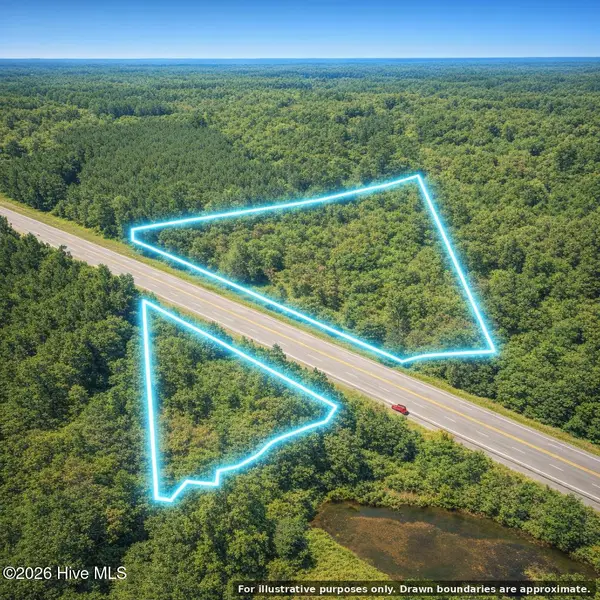 $89,400Active15.26 Acres
Tbd Highway 74 Bypass E, Rockingham, NC 28379
MLS# 100600696Listed by: KELLER WILLIAMS PINEHURST


Protect your home and budget from life's surprises with an Assurant Home Warranty, backed by a partner that supports you through every step of homeownership. Explore Plans.
©2026 Century 21 Real Estate LLC. All rights reserved. CENTURY 21®, the CENTURY 21 Logo and C21® are service marks owned by Century 21 Real Estate LLC. Century 21 Real Estate LLC fully supports the principles of the Fair Housing Act and the Equal Opportunity Act. Each office is independently owned and operated. Listing information is deemed reliable but not guaranteed accurate.