
440 Gray Hawk Drive, Rockwell, NC 28138
Local realty services provided by:CENTURY 21 Triangle Group
Listed by: melissa washington
Office: albrick
MLS#:4398072
Source:CH
440 Gray Hawk Drive,Rockwell, NC 28138
$349,900
- 5 Beds
- 3 Baths
- 2,577 sq. ft.
- Single family
- Active
Price summary
- Price:$349,900
- Price per sq. ft.:$135.78
- Monthly HOA dues:$37.67
About this home
This beautiful 5-bedroom, 3-bath home offers exceptional value with over 2500 sq ft of thoughtfully designed living space. The open-concept floor plan creates a seamless flow between the living, dining, and kitchen areas, filled with natural light and featuring modern upgrades including quartz countertops, a large kitchen island, ample cabinet space, and durable vinyl plank flooring throughout the main living areas.
The main level also includes a first-floor bedroom and full bathroom - perfect for an office setup, guests, or multi-generational living. The walk-in pantry and closets offer excellent storage, with the primary suite featuring dual closets! A versatile bonus room upstairs provides flexible space, ideal for a playroom, exercise room, or an additional entertainment area/media room.
Step outside to enjoy the stamped concrete patio and welcoming covered front porch. Trees have been planted at the rear of the lot for added privacy. Located in Rockwell, this home combines peaceful rural charm with convenient access to shopping, dining, and amenities in larger neighboring cities. Built in 2020, it features newer major systems and still carries a remaining 10-year structural warranty, delivering exceptional peace of mind. Don’t miss out on this on this gem!...
Contact an agent
Home facts
- Year built:2020
- Listing ID #:4398072
- Updated:July 02, 2026 at 03:58 PM
Rooms and interior
- Bedrooms:5
- Total bathrooms:3
- Full bathrooms:3
- Flooring:Carpet, Vinyl
- Kitchen Description:Dishwasher, Disposal, Electric Oven, Exhaust Fan, Microwave, Oven, Plumbed For Ice Maker
- Living area:2,577 sq. ft.
Heating and cooling
- Heating:Forced Air, Natural Gas
- Central air:Yes
Structure and exterior
- Roof:Composition
- Year built:2020
- Building area:2,577 sq. ft.
- Lot area:0.21 Acres
- Architectural Style:Traditional
- Construction Materials:Vinyl
- Foundation Description:Slab
Schools
- High school:East Rowan
- Elementary school:Ethan Shive
Utilities
- Sewer:Public Sewer
Finances and disclosures
- Price:$349,900
- Price per sq. ft.:$135.78
Features and amenities
- Laundry features:Laundry Room, Upper Level
- Amenities:Attic Stairs Pulldown, Open Floorplan, Walk-In Closet(s)
Parking
- Parking description:Attached Garage
- Garage:Yes
- Garage spaces:2
 Listings courtesy of Canopy MLS as distributed by MLS GRID. Copyright 2021 Canopy MLS. All rights reserved. Canopy MLS, provides content displayed here (“provided content”) on an “as is” basis and makes no representations or warranties regarding the provided content, including, but not limited to those of non-infringement, timeliness, accuracy, or completeness. Individuals and companies using information presented are responsible for verification and validation of information they utilize and present to their customers and clients. Canopy MLS will not be liable for any damage or loss resulting from use of the provided content or the products available through Portals, IDX, VOW, and/or Syndication. Recipients of this information shall not resell, redistribute, reproduce, modify, or otherwise copy any portion thereof without the expressed written consent of Canopy MLS. CH Member Broker: Pat Flanagan
New listings near 440 Gray Hawk Drive
- New
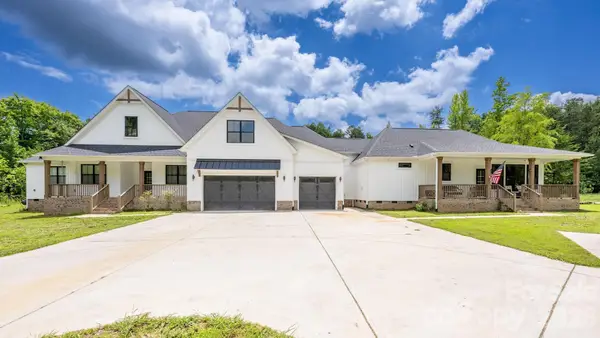 $1,525,000Active6 beds 6 baths5,457 sq. ft.
9015 & 9019 Fisher Road, Rockwell, NC 28138
MLS# 4397684Listed by: ALBRICK  $299,900Pending3 beds 2 baths1,578 sq. ft.
205 Aquila Lane, Rockwell, NC 28138
MLS# 4394494Listed by: REDWOOD REALTY GROUP LLC $215,000Active3 beds 2 baths1,568 sq. ft.
1515 Emanuel Church Road, Rockwell, NC 28138
MLS# 4393773Listed by: FREEDOM LIVING REALTY $125,000Active2 beds 1 baths894 sq. ft.
1105 John Miller Road, Rockwell, NC 28138
MLS# 4389463Listed by: CK SELECT COMMERCIAL REAL ESTA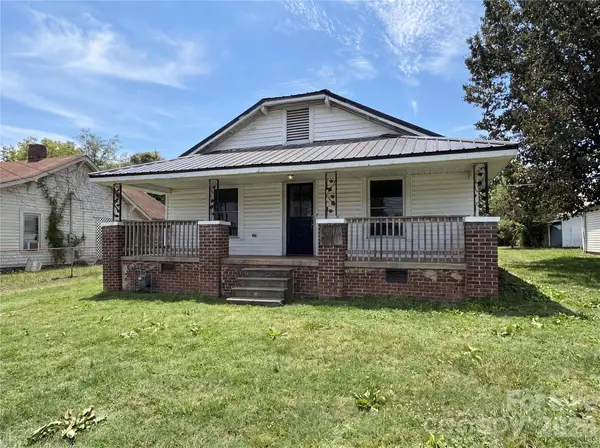 $140,000Active3 beds 1 baths1,318 sq. ft.
308 School Street, Rockwell, NC 28138
MLS# 4393102Listed by: MARK SPAIN REAL ESTATE $264,900Active3 beds 2 baths1,343 sq. ft.
9289 Fisher Road, Rockwell, NC 28138
MLS# 4387191Listed by: MOORESVILLE REALTY LLC $320,000Active4 beds 3 baths1,958 sq. ft.
410 Silver Oak Circle, Rockwell, NC 28138
MLS# 10171591Listed by: KELLER WILLIAMS CENTRAL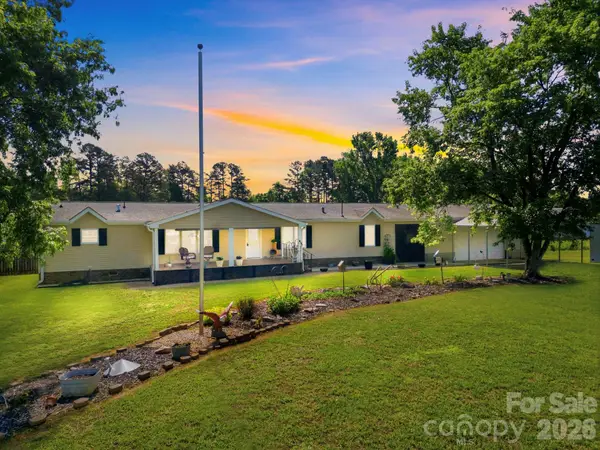 $259,900Pending3 beds 2 baths1,798 sq. ft.
165 Grand Oaks Drive, Rockwell, NC 28138
MLS# 4388467Listed by: HOMETOWN REALTY PROS LLC $475,000Active3 beds 3 baths3,018 sq. ft.
320 Rock Grove Church Road, Rockwell, NC 28138
MLS# 4384375Listed by: DM PROPERTIES & ASSOCIATES


Protect your home and budget from life's surprises with an Assurant Home Warranty, backed by a partner that supports you through every step of homeownership. Explore Plans.
©2026 Century 21 Real Estate LLC. All rights reserved. CENTURY 21®, the CENTURY 21 Logo and C21® are service marks owned by Century 21 Real Estate LLC. Century 21 Real Estate LLC fully supports the principles of the Fair Housing Act and the Equal Opportunity Act. Each office is independently owned and operated. Listing information is deemed reliable but not guaranteed accurate.