1005 Spring Forest Drive, Rocky Mount, NC 27803
Local realty services provided by:CENTURY 21 New Beginnings
1005 Spring Forest Drive,Rocky Mount, NC 27803
$329,900
- 4 Beds
- 3 Baths
- 2,330 sq. ft.
- Single family
- Active
Listed by: sandra pope
Office: sandra pope realty
MLS#:100584745
Source:NC_CCAR
Price summary
- Price:$329,900
- Price per sq. ft.:$141.59
About this home
Located close to shopping & medical facilities, this Brick home offers comfortable, convenient living. 4 Bedrooms/2.5 Baths. Primary Suite is located on the main floor with an Ensuite Bath (Double Vanity, Whirlpool Tub, Separate Shower, & Water Closet) & Large Walk-In Closet. Beautiful Formal Dining Room. Eat-In Kitchen features Granite countertops, Pantry, Stainless Steel appliances & a Built-In Beverage Cooler. All appliances convey, including the refrigerator, washer, & dryer! Laundry Room. Gorgeous Family Room with a Fireplace/Gas Logs. Beautiful hardwood flooring throughout the main level. Upstairs bedrooms with Hall Bath (Double vanity; Shower/Tub combo). 4th Bedroom can easily be used as a Bonus Room, Office, or Playroom. Comfortable Screened Porch overlooks Private, Fenced Backyard. Gutters. Irrigation system. 2-Car Attached Garage. 16x18 Detached Garage/Workshop/Storage. Concrete Drive. New roof in 2023. Tankless water heater. Quick, easy commute to Raleigh, Greenville, US 64, and I-95....
Contact an agent
Home facts
- Year built:1996
- Listing ID #:100584745
- Added:31 day(s) ago
- Updated:July 28, 2026 at 10:23 AM
Rooms and interior
- Bedrooms:4
- Total bathrooms:3
- Full bathrooms:2
- Half bathrooms:1
- Rooms Total:9
- Flooring:Carpet, Laminate
- Dining Description:Eat-in Kitchen
- Bathrooms Description:Walk-in Shower, Whirlpool
- Kitchen Description:Dishwasher, Disposal, Eat-in Kitchen, Pantry, Refrigerator
- Bedroom Description:Master Downstairs, Walk-In Closet(s)
- Living area:2,330 sq. ft.
Heating and cooling
- Cooling:Central Air
- Heating:Fireplace(s), Gas Pack, Heating, Natural Gas
- Central air:Yes
Structure and exterior
- Roof:Architectural Shingle
- Year built:1996
- Building area:2,330 sq. ft.
- Lot area:0.27 Acres
- Lot Features:Level
- Construction Materials:Brick Veneer, Vinyl Siding, Wood Frame
- Exterior Features:Covered, Irrigation System, Screened
- Foundation Description:Crawl Space
- Levels:2 Story
Schools
- High school:Rocky Mount
- Middle school:Rocky Mount Middle
- Elementary school:Winstead Avenue
Finances and disclosures
- Price:$329,900
- Price per sq. ft.:$141.59
Features and amenities
- Appliances:Dishwasher, Disposal, Dryer, Refrigerator, Washer
- Laundry features:Dryer, Laundry Room, Washer, Washer Hookup
- Amenities:Blinds/Shades, Ceiling Fan(s), Solid Surface, Tray Ceiling(s), Vaulted Ceiling(s), Walk-In Closet(s)
Parking
- Total parking spaces:3
- Parking description:Attached Garage, Concrete, Garage, Garage Door Opener
- Garage:Yes
- Garage spaces:3

New listings near 1005 Spring Forest Drive
- New
 $289,900Active4 beds 3 baths2,294 sq. ft.
506 Golden Villas Drive, Rocky Mount, NC 27804
MLS# 100591866Listed by: COLDWELL BANKER ALLIED REAL ES - New
 $299,000Active15 Acres
000 Beechwood Drive, Rocky Mount, NC 27803
MLS# 100591711Listed by: HOWARD HANNA ALLEN TATE|HORIZON REALTY GROUP - New
 $499,500Active3 beds 3 baths2,792 sq. ft.
3188 Scarborough Lane, Rocky Mount, NC 27804
MLS# 100591524Listed by: CENTURY 21 STERLING COMBS - New
 $215,000Active3 beds 2 baths1,745 sq. ft.
1533 Country Club Road, Rocky Mount, NC 27804
MLS# LP766618Listed by: LPT REALTY LLC - New
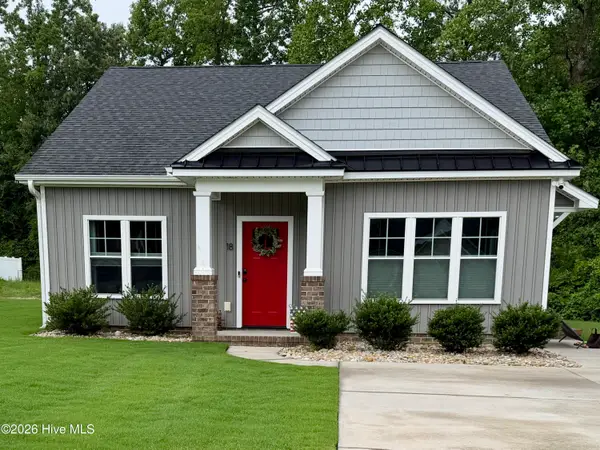 $259,900Active3 beds 2 baths1,390 sq. ft.
18 Wildberry Court, Rocky Mount, NC 27804
MLS# 100591458Listed by: COLDWELL BANKER ALLIED REAL ES - New
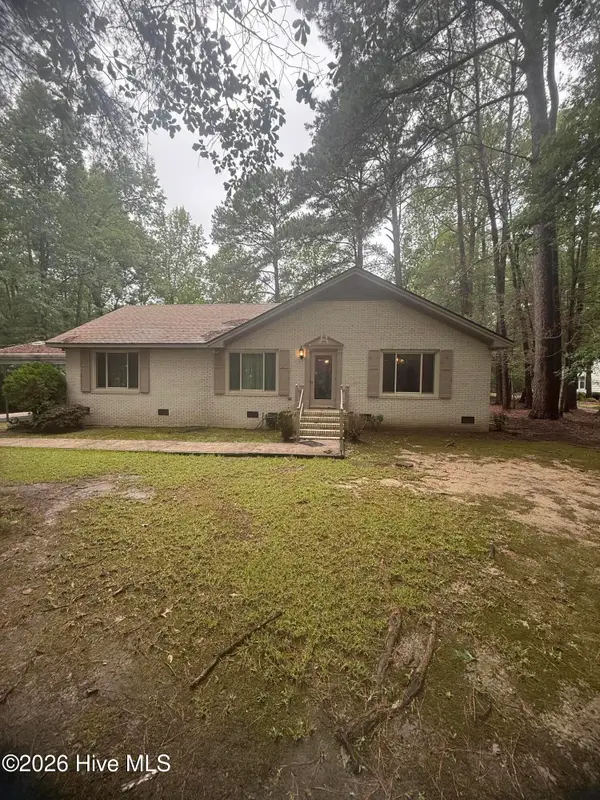 $299,500Active3 beds 2 baths1,844 sq. ft.
1388 Pleasant Hill Road, Rocky Mount, NC 27801
MLS# 100591460Listed by: TRUE LOCAL REALTY - New
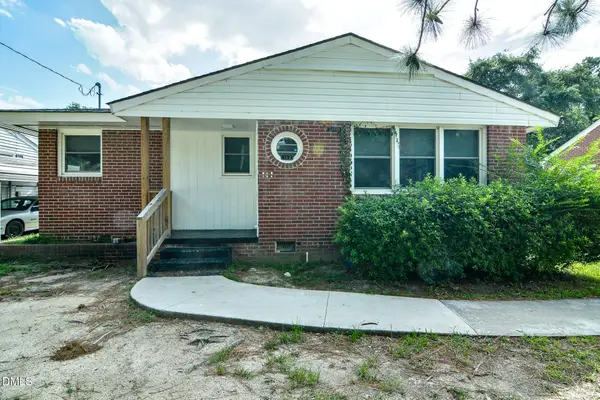 $149,900Active3 beds 2 baths951 sq. ft.
163 Spaulding Drive, Rocky Mount, NC 27801
MLS# 10182145Listed by: REAL BROKER, LLC - New
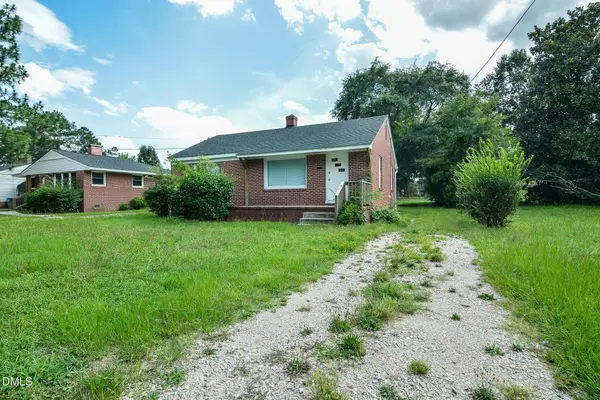 $149,900Active2 beds 1 baths936 sq. ft.
167 Spaulding Drive, Rocky Mount, NC 27801
MLS# 10182146Listed by: REAL BROKER, LLC - New
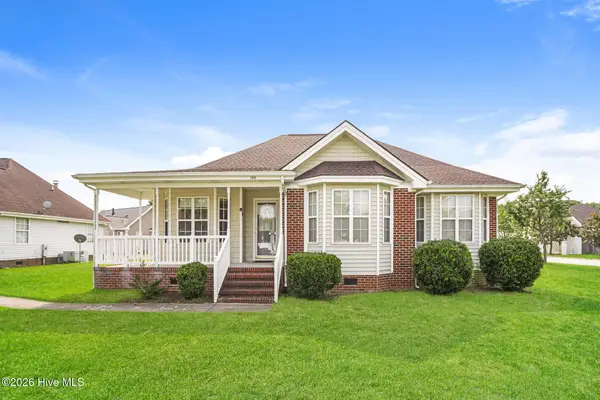 $224,000Active3 beds 2 baths1,589 sq. ft.
100 Payne Court, Rocky Mount, NC 27801
MLS# 100591125Listed by: OPENDOOR BROKERAGE LLC - New
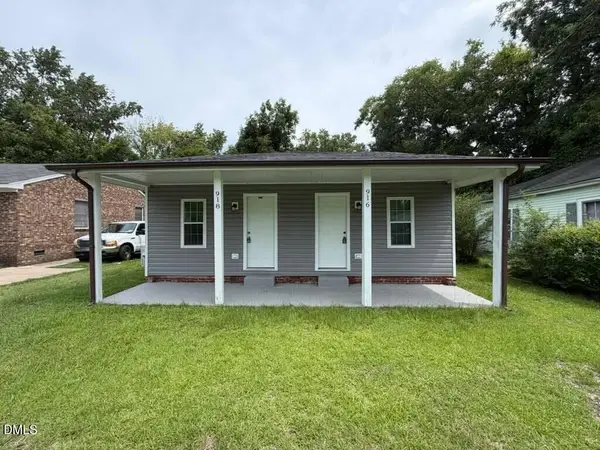 $169,000Active2 beds 2 baths1,038 sq. ft.
918 Star Street, Rocky Mount, NC 27804
MLS# 10181930Listed by: MOVIL REALTY


Protect your home and budget from life's surprises with an Assurant Home Warranty, backed by a partner that supports you through every step of homeownership. Explore Plans.
©2026 Century 21 Real Estate LLC. All rights reserved. CENTURY 21®, the CENTURY 21 Logo and C21® are service marks owned by Century 21 Real Estate LLC. Century 21 Real Estate LLC fully supports the principles of the Fair Housing Act and the Equal Opportunity Act. Each office is independently owned and operated. Listing information is deemed reliable but not guaranteed accurate.