
11 Canvasback Point, Rocky Mount, NC 27804
Local realty services provided by:CENTURY 21 Sterling Combs
11 Canvasback Point,Rocky Mount, NC 27804
$665,000
- 3 Beds
- 3 Baths
- 3,741 sq. ft.
- Single family
- Active
Listed by: emilee l carraway
Office: compass carolinas llc.
MLS#:100612214
Source:NC_CCAR
Price summary
- Price:$665,000
- Price per sq. ft.:$177.76
About this home
Waterfront living, an additional lot, and standout architecture—all within a gated community in a prime location! Walls of windows flood this 3-bedroom plus bonus room home with natural light, showcasing beautiful heart pine floors throughout. The first-floor primary suite features a fireplace, patio access, and spa-inspired bath with a steam shower and dual closets with custom built-ins. Upstairs, a catwalk overlooks the main living area and leads to two bedrooms, an updated bath, and a spacious bonus room complete with a wet bar and pool table that conveys. The kitchen shines with Wolf appliances, illuminated cabinetry, and an inviting dining area, while custom built-ins, a grand fireplace, and built-in bar elevate the living space. An expansive wraparound deck overlooks the water, and an additional lot across the street conveys with the home! Ample parking, HOA-maintained lawn care, and irrigation complete the package. A rare waterfront find with character at every turn, just minutes from Highway 64, everyday amenities, and only 50 minutes to Downtown Raleigh! A must See! 2 lots total to .8 acres!...
Contact an agent
Home facts
- Year built:1987
- Subdivision & Development:Goose Creek
- Listing ID #:100612214
- Added:1 day(s) ago
- Updated:October 24, 2026 at 10:40 AM
Rooms and interior
- Bedrooms:3
- Total bathrooms:3
- Full bathrooms:2
- Half bathrooms:1
- Rooms Total:6
- Flooring:Carpet, Tile, Wood
- Bathrooms Description:Walk-in Shower
- Kitchen Description:Dishwasher, Kitchen Island, Refrigerator
- Bedroom Description:Master Downstairs, Walk-In Closet(s)
- Living area:3,741 sq. ft.
Heating and cooling
- Cooling:Central Air, Heat Pump
- Heating:Electric, Gas Pack, Heat Pump, Heating, Natural Gas
- Central air:Yes
Structure and exterior
- Roof:Shake
- Year built:1987
- Building area:3,741 sq. ft.
- Lot area:0.52 Acres
- Construction Materials:Wood Frame, Wood Siding
- Exterior Features:Deck, Irrigation System
- Foundation Description:Crawl Space
- Levels:2 Story
Schools
- High school:Rocky Mount
- Middle school:Rocky Mount
- Elementary school:Benvenue
Utilities
- Water:County Water, Water Connected
- Sewer:Sewer Connected
Finances and disclosures
- Price:$665,000
- Price per sq. ft.:$177.76
Features and amenities
- Appliances:Dishwasher, Refrigerator
- Laundry features:Laundry Room
- Amenities:Bookcases, Walk-In Closet(s)
Parking
- Total parking spaces:2
- Parking description:Additional Parking, Attached Garage, Concrete, Paved
- Garage:Yes
- Garage spaces:2

New listings near 11 Canvasback Point
- New
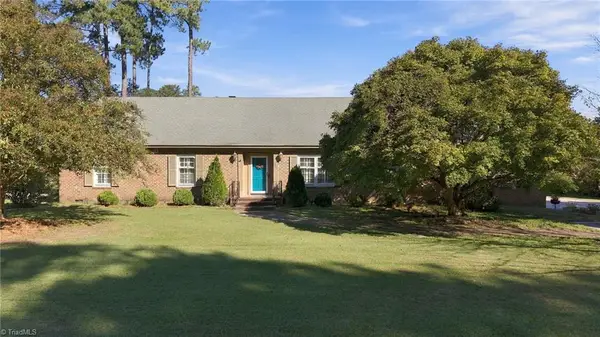 $349,900Active4 beds 3 baths2,495 sq. ft.
3304 Woodlawn Road, Rocky Mount, NC 27804
MLS# 1239759Listed by: REALTY ONE GROUP RESULTS GREENSBORO - New
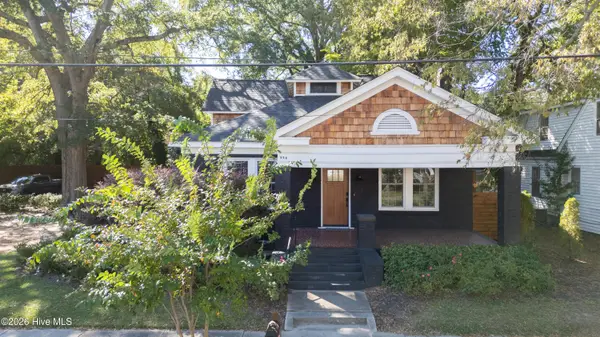 $290,000Active3 beds 3 baths2,721 sq. ft.
554 Avent Street, Rocky Mount, NC 27804
MLS# 100612165Listed by: KW WILSON (KELLER WILLIAMS REALTY) - New
 $97,000Active3 beds 2 baths1,855 sq. ft.
1549 Country Club Road, Rocky Mount, NC 27804
MLS# 100612173Listed by: KEYSTONE REALTY, LLC - New
 $155,000Active4 beds 1 baths1,229 sq. ft.
909 Tyan Street, Rocky Mount, NC 27801
MLS# 100612021Listed by: UNITED REAL ESTATE TRIANGLE  $45,000Pending3 beds 1 baths1,365 sq. ft.
769 Nashville Road, Rocky Mount, NC 27803
MLS# 100611951Listed by: BOONE, HILL, ALLEN & RICKS- New
 $224,900Active3 beds 2 baths1,340 sq. ft.
807 Sugar Creek Road, Rocky Mount, NC 27804
MLS# 100611714Listed by: TEDDER BAZEMORE REALTY GROUP - New
 $31,000Active0.16 Acres
723 S Grace Street, Rocky Mount, NC 27803
MLS# 100611646Listed by: CAROLINA EAGLE REAL ESTATE,LLC - New
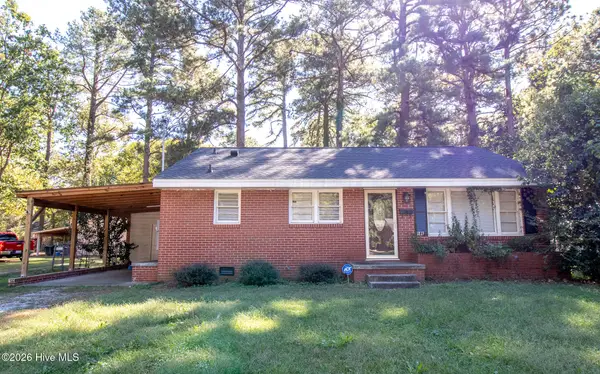 $135,000Active3 beds 1 baths1,064 sq. ft.
1813 Bedford Road, Rocky Mount, NC 27801
MLS# 100611526Listed by: MOOREFIELD REAL ESTATE LLC - New
 $250,000Active2 beds 2 baths1,699 sq. ft.
404 Golden Villas Drive, Rocky Mount, NC 27804
MLS# 100611129Listed by: OPENDOOR BROKERAGE LLC


Protect your home and budget from life's surprises with an Assurant Home Warranty, backed by a partner that supports you through every step of homeownership. Explore Plans.
©2026 Century 21 Real Estate LLC. All rights reserved. CENTURY 21®, the CENTURY 21 Logo and C21® are service marks owned by Century 21 Real Estate LLC. Century 21 Real Estate LLC fully supports the principles of the Fair Housing Act and the Equal Opportunity Act. Each office is independently owned and operated. Listing information is deemed reliable but not guaranteed accurate.