1504 Foxhall Drive, Rocky Mount, NC 27804
Local realty services provided by:CENTURY 21 Jeff Keller Realty
1504 Foxhall Drive,Rocky Mount, NC 27804
$243,000
- 3 Beds
- 3 Baths
- 1,860 sq. ft.
- Single family
- Pending
Listed by: darien cruz
Office: choice residential real estate, llc.
MLS#:100577786
Source:NC_CCAR
Price summary
- Price:$243,000
- Price per sq. ft.:$130.65
About this home
Welcome to 1504 Foxhall Dr, a charming Cape Cod-style home offering 3 bedrooms, 2.5 bathrooms, and approximately over 1,800 square feet of comfortable living space in an established Rocky Mount neighborhood.
This well-maintained home features numerous updates throughout, including a beautifully renovated kitchen with quartz countertops, stainless steel appliances, updated cabinetry, modern hardware, and a stylish tile backsplash. The bathrooms have also been refreshed with updated vanities and fixtures, creating a welcoming feel.
Inside, you'll find multiple living and dining spaces, crown molding, abundant natural light, and a functional floor plan that blends character with everyday convenience. The spacious primary suite provides a relaxing retreat, while the additional bedrooms offer flexibility for family, guests, or a home office.
Enjoy outdoor living with a screened porch, deck area, mature landscaping, and a private backyard setting. Recent improvements include replacement of the water heater and repairs to the rear stairs and exterior wood components.
Conveniently located near shopping, dining, medical facilities, and major commuter routes, this home offers an excellent opportunity to own a thoughtfully updated property with timeless appeal.
Schedule your private showing today!...
Contact an agent
Home facts
- Year built:1979
- Listing ID #:100577786
- Added:45 day(s) ago
- Updated:July 14, 2026 at 10:55 AM
Rooms and interior
- Bedrooms:3
- Total bathrooms:3
- Full bathrooms:2
- Half bathrooms:1
- Rooms Total:4
- Flooring:Carpet, Laminate, Tile
- Kitchen Description:Refrigerator
- Bedroom Description:Walk-In Closet(s)
- Living area:1,860 sq. ft.
Heating and cooling
- Cooling:Central Air
- Heating:Electric, Forced Air, Heat Pump, Heating
- Central air:Yes
Structure and exterior
- Roof:Composition, Shingle
- Year built:1979
- Building area:1,860 sq. ft.
- Lot area:0.23 Acres
- Construction Materials:Vinyl Siding, Wood Frame
- Exterior Features:Porch, Screened
- Foundation Description:Crawl Space
- Levels:1.5 Story
Schools
- High school:Northern Nash
- Middle school:Red Oak
- Elementary school:Hubbard
Finances and disclosures
- Price:$243,000
- Price per sq. ft.:$130.65
Features and amenities
- Appliances:Refrigerator, Washer
- Laundry features:Washer, Washer Hookup
- Amenities:Ceiling Fan(s), Walk-In Closet(s)
Parking
- Parking description:Paved

New listings near 1504 Foxhall Drive
- New
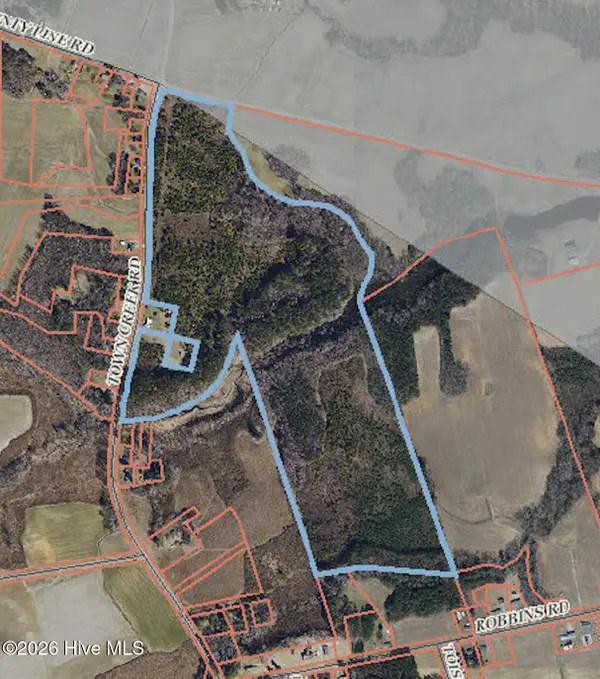 $499,900Active92.08 Acres
0 Town Creek Road, Rocky Mount, NC 27803
MLS# 100588634Listed by: BRENT BASS & ASSOCIATES - New
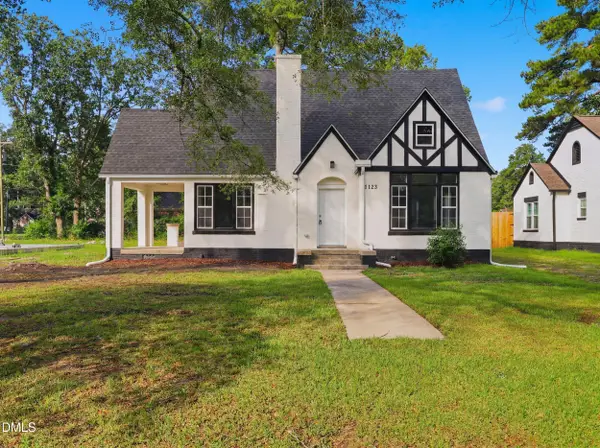
 $200,000Active3 beds 2 baths1,722 sq. ft.
1123 Eastern Avenue, Rocky Mount, NC 27801
MLS# 10179789Listed by: REVOLVE REALTY GROUP - New
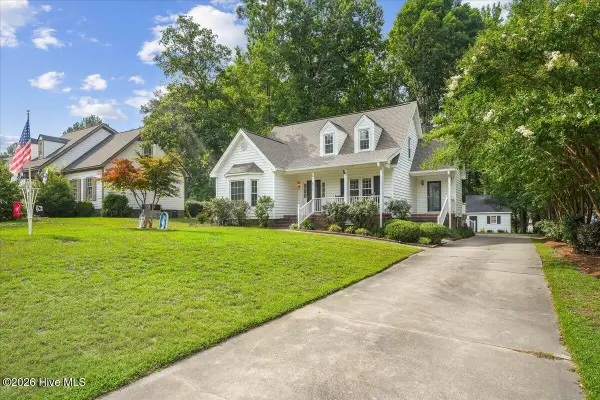 $244,800Active3 beds 2 baths1,848 sq. ft.
4012 Carybrook Court, Rocky Mount, NC 27803
MLS# 100588523Listed by: TRUE LOCAL REALTY - New
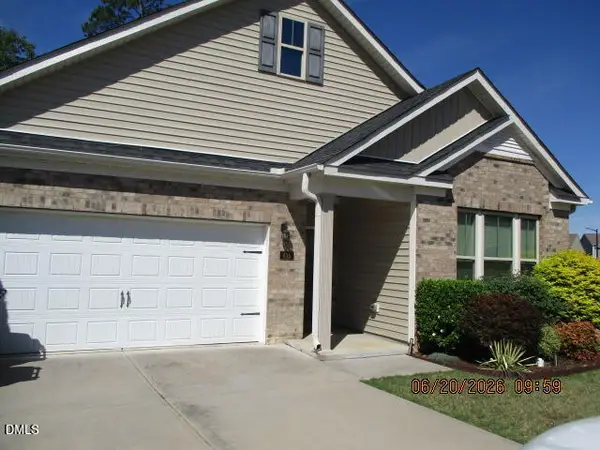 $284,000Active3 beds 2 baths1,797 sq. ft.
435 Belmont Lake Drive, Rocky Mount, NC 27804
MLS# 10179698Listed by: COVENANT REALTY NC - New
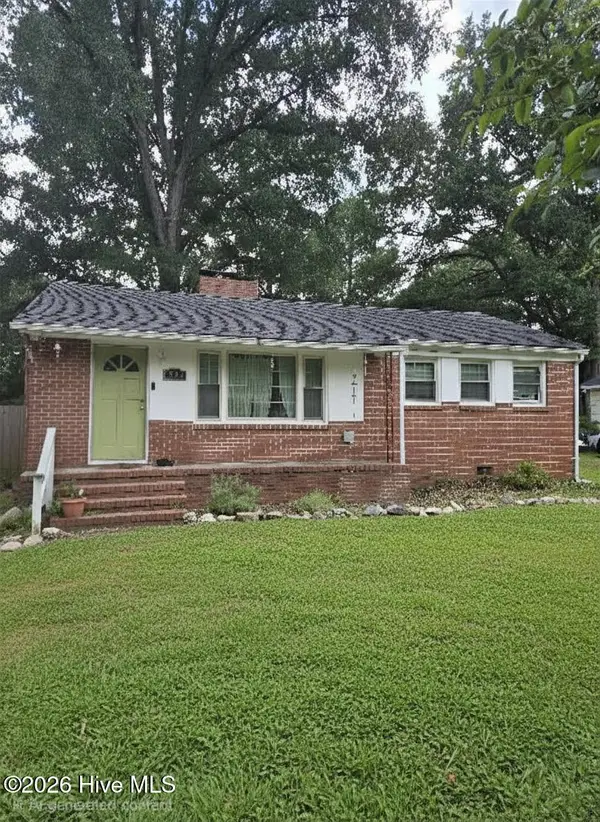 $149,900Active2 beds 1 baths912 sq. ft.
201 S Circle Drive, Rocky Mount, NC 27804
MLS# 100588389Listed by: DALTON WADE, INC. - New
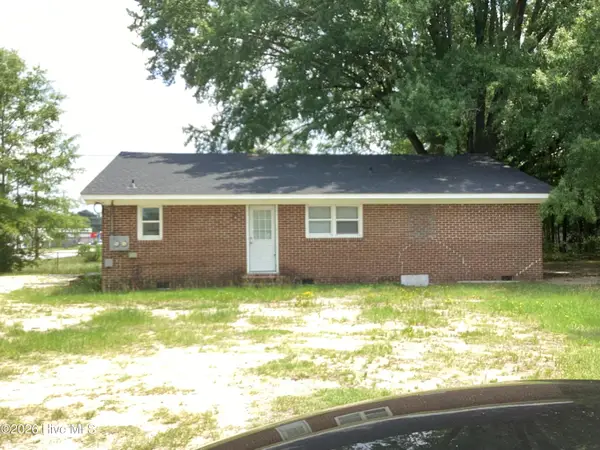 $110,000Active4 beds 2 baths1,496 sq. ft.
1011 E Raleigh Boulevard, Rocky Mount, NC 27801
MLS# 100588303Listed by: MGD REALTY GROUP, LLC - New
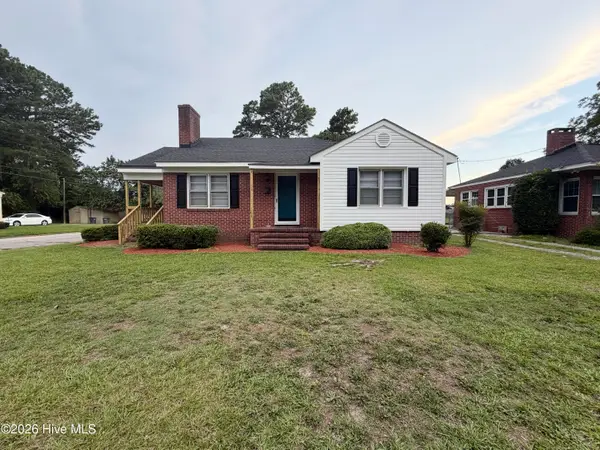 $140,000Active2 beds 1 baths1,111 sq. ft.
600 Mill Street, Rocky Mount, NC 27804
MLS# 100588306Listed by: BOONE, HILL, ALLEN & RICKS - New
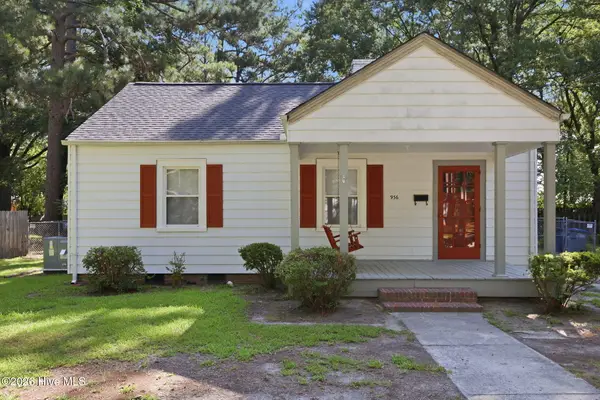 $150,000Active3 beds 2 baths1,262 sq. ft.
936 W West Haven Boulevard, Rocky Mount, NC 27803
MLS# 100588249Listed by: ENC PIRATE REALTY GREENVILLE-HOWARD HANNA ALLEN TATE - New
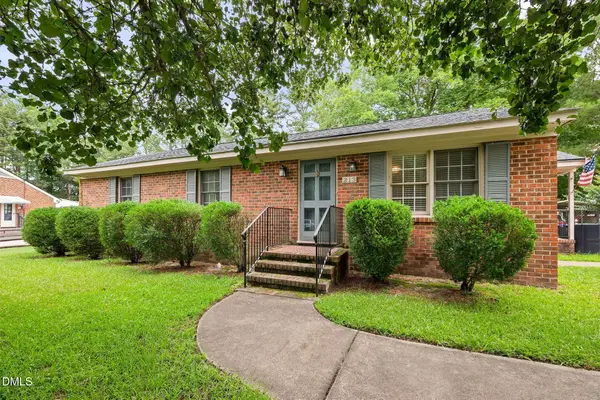 $225,000Active3 beds 2 baths1,338 sq. ft.
213 Delane Drive, Rocky Mount, NC 27804
MLS# 10179552Listed by: COAST 2 COAST REAL ESTATE CONN - New
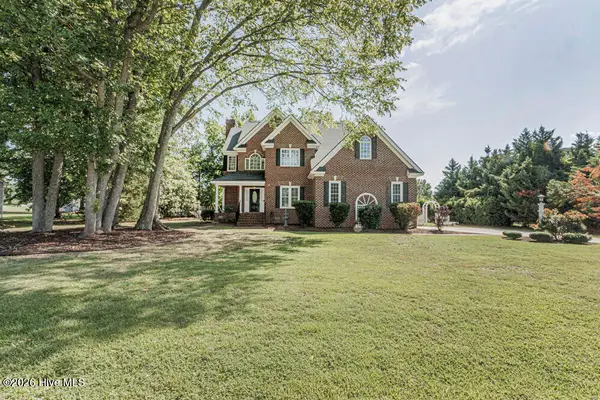 $379,900Active3 beds 3 baths2,330 sq. ft.
621 Sand Trap Drive, Rocky Mount, NC 27804
MLS# 100588214Listed by: WPI REALTY LLC


Protect your home and budget from life's surprises with an Assurant Home Warranty, backed by a partner that supports you through every step of homeownership. Explore Plans.
©2026 Century 21 Real Estate LLC. All rights reserved. CENTURY 21®, the CENTURY 21 Logo and C21® are service marks owned by Century 21 Real Estate LLC. Century 21 Real Estate LLC fully supports the principles of the Fair Housing Act and the Equal Opportunity Act. Each office is independently owned and operated. Listing information is deemed reliable but not guaranteed accurate.