
209 Ashmore Lane, Rocky Mount, NC 27804
Local realty services provided by:CENTURY 21 Sterling Combs
209 Ashmore Lane,Rocky Mount, NC 27804
$478,500
- 4 Beds
- 3 Baths
- 2,856 sq. ft.
- Single family
- Active
Listed by: adam bartholomew
Office: moorefield real estate llc.
MLS#:100613097
Source:NC_CCAR
Price summary
- Price:$478,500
- Price per sq. ft.:$167.54
About this home
Luxury, Space, and Style Come Together in This Beautifully Transformed Rocky Mount Home! From the moment you walk through the door, you'll appreciate the thoughtful renovations, upscale finishes, and inviting layout designed for both everyday living and entertaining. The expansive main living area showcases fresh flooring, a striking fireplace, and a built-in entertainment center, with an easy flow into the generously sized kitchen and dining space. The kitchen is equipped with high-end stainless steel appliances. Enjoy the added touch of sliding glass doors leading to a deck with stylish wrought-iron railings, perfect for morning coffee or hosting friends and family. The main level offers two comfortable bedrooms, a full bathroom, and a spacious laundry room featuring a utility sink, cabinetry, and extra storage. Upstairs, discover two additional oversized bedrooms, another full bath, and plenty of closet space to keep everything organized. The walk-in attic presents an exciting opportunity to create even more living space, with heating and cooling ductwork already in place. A double attached garage adds everyday convenience, while the peaceful cul-de-sac setting in one of Rocky Mount's most desirable subdivisions makes this property even more appealing. With its extensive updates, flexible floor plan, and room to grow, this home is one you won't want to miss! Call today to schedule your private showing!...
Contact an agent
Home facts
- Year built:1988
- Subdivision & Development:Waterford
- Listing ID #:100613097
- Added:1 day(s) ago
- Updated:October 29, 2026 at 02:53 AM
Rooms and interior
- Bedrooms:4
- Total bathrooms:3
- Full bathrooms:3
- Rooms Total:8
- Flooring:Carpet
- Bathrooms Description:Walk-in Shower
- Kitchen Description:Dishwasher, Kitchen Island
- Bedroom Description:Master Downstairs, Walk-In Closet(s)
- Living area:2,856 sq. ft.
Heating and cooling
- Cooling:Central Air
- Heating:Electric, Gas Pack, Heat Pump, Heating, Natural Gas
- Central air:Yes
Structure and exterior
- Roof:Shingle
- Year built:1988
- Building area:2,856 sq. ft.
- Lot area:0.4 Acres
- Construction Materials:Brick Veneer, Wood Frame
- Exterior Features:Deck
- Foundation Description:Crawl Space
- Levels:1.5 Story
Schools
- High school:Rocky Mount
- Middle school:Rocky Mount
- Elementary school:Benvenue
Finances and disclosures
- Price:$478,500
- Price per sq. ft.:$167.54
Features and amenities
- Appliances:Dishwasher
- Laundry features:Laundry Room, Washer Hookup
- Amenities:Blinds/Shades, Ceiling Fan(s), Walk-In Closet(s)
Parking
- Total parking spaces:2
- Parking description:Additional Parking, Asphalt, Attached Garage, Paved
- Garage:Yes
- Garage spaces:2

New listings near 209 Ashmore Lane
- Coming Soon
 $300,000Coming Soon4 beds 3 baths1,979 sq. ft.
5013 Netherwood Road, Rocky Mount, NC 27803
MLS# 10200608Listed by: EXP REALTY, LLC - C - New
 $59,000Active4 beds 2 baths1,800 sq. ft.
635 Carolina Avenue, Rocky Mount, NC 27801
MLS# 100613112Listed by: REAL BROKER LLC - New
 $259,900Active3 beds 2 baths1,299 sq. ft.
2017 Cottage Way, Rocky Mount, NC 27803
MLS# 100613066Listed by: CHAMPION REAL ESTATE - New
 $124,000Active3 beds 1 baths1,269 sq. ft.
541 N Daughtry Street, Rocky Mount, NC 27801
MLS# 100613084Listed by: BEYCOME BROKERAGE REALTY LLC - New
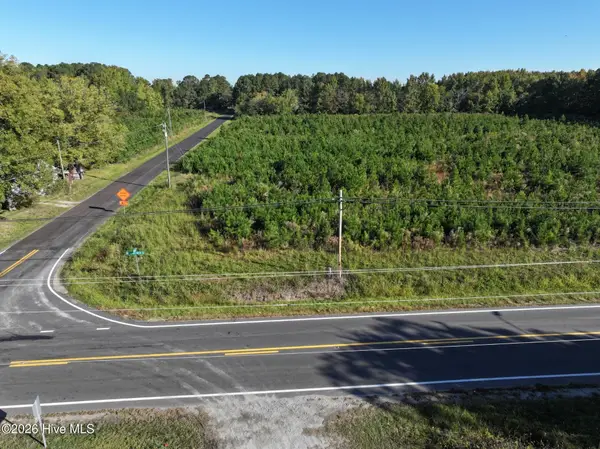 $31,900Active0.84 Acres
893 Cox Avenue, Rocky Mount, NC 27801
MLS# 100612910Listed by: WHITETAIL PROPERTIES REAL ESTATE, LLC - New
 $249,997Active4 beds 3 baths1,710 sq. ft.
1700 Shamrock Lane, Rocky Mount, NC 27804
MLS# 100612985Listed by: KEY REALTY SOLUTIONS - New
 $259,997Active4 beds 3 baths1,813 sq. ft.
1602 Blaire Street, Rocky Mount, NC 27804
MLS# 100612950Listed by: KEY REALTY SOLUTIONS - New
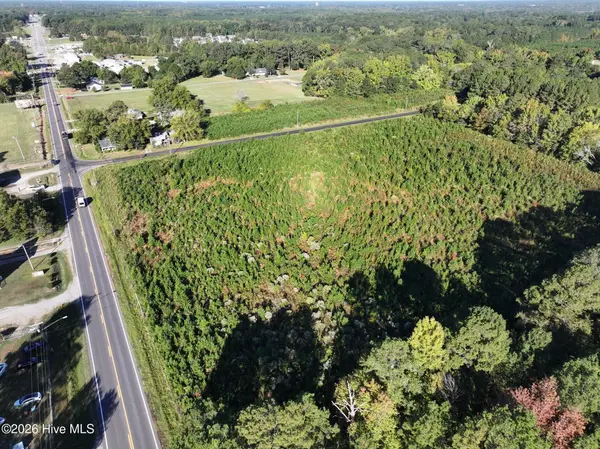 $46,900Active1.8 Acres
00 Us Hwu 64 Alt West, Rocky Mount, NC 27801
MLS# 100612918Listed by: WHITETAIL PROPERTIES REAL ESTATE, LLC - New
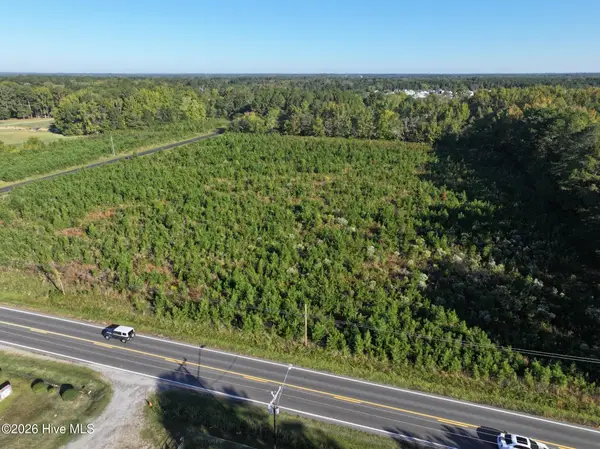 $39,900Active1.39 Acres
00 Us Hwu 64 Alt West, Rocky Mount, NC 27801
MLS# 100612915Listed by: WHITETAIL PROPERTIES REAL ESTATE, LLC


Protect your home and budget from life's surprises with an Assurant Home Warranty, backed by a partner that supports you through every step of homeownership. Explore Plans.
©2026 Century 21 Real Estate LLC. All rights reserved. CENTURY 21®, the CENTURY 21 Logo and C21® are service marks owned by Century 21 Real Estate LLC. Century 21 Real Estate LLC fully supports the principles of the Fair Housing Act and the Equal Opportunity Act. Each office is independently owned and operated. Listing information is deemed reliable but not guaranteed accurate.