
3425 Weatherstone Drive, Rocky Mount, NC 27804
Local realty services provided by:CENTURY 21 The Realty Group
Listed by: katherine a akers, brandon keener
Office: fathom realty nc llc.
MLS#:100589366
Source:NC_CCAR
Price summary
- Price:$345,000
- Price per sq. ft.:$151.12
About this home
Welcome home to this beautifully maintained brick residence offering timeless appeal, flexible living spaces, and exceptional outdoor amenities. From the moment you arrive, you'll appreciate the classic curb appeal, the rocking chair front porch and thoughtful features throughout.
Inside, you'll find warm hardwood floors and a spacious floor plan designed for comfortable everyday living and entertaining. The inviting living room features a cozy fireplace, while the formal dining room provides the perfect setting for family gatherings and special occasions. The kitchen is equipped with solid surface countertops, ample cabinetry, and a sunny eat-in breakfast area. An additional flex/family room offers endless possibilities as a home office, playroom, media room, or second living space.
The home includes three generously sized bedrooms and two full bathrooms, providing comfort and convenience for family and guests alike.
Step outside to enjoy the private, fenced backyard featuring low-maintenance Trex decking--ideal for relaxing, grilling, or entertaining. A standout feature of this property is the detached two-car garage, complete with a finished room offering its own full bathroom and separate HVAC system. This versatile space is perfect for a home office, guest suite, hobby room, fitness studio, or additional recreation area.
Offering quality construction, versatile living spaces, and unique features, 3425 Weatherstone Drive is a wonderful place to call home. Schedule your private showing today!...
Contact an agent
Home facts
- Year built:1982
- Subdivision & Development:Weatherstone
- Listing ID #:100589366
- Added:97 day(s) ago
- Updated:October 22, 2026 at 10:31 AM
Rooms and interior
- Bedrooms:3
- Total bathrooms:2
- Full bathrooms:2
- Rooms Total:7
- Flooring:Carpet, Tile, Wood
- Dining Description:Eat-in Kitchen
- Kitchen Description:Dishwasher, Eat-in Kitchen, Gas Range, Pantry, Refrigerator
- Bedroom Description:Master Downstairs
- Living area:2,605 sq. ft.
Heating and cooling
- Cooling:Central Air
- Heating:Forced Air, Heating, Natural Gas
- Central air:Yes
Structure and exterior
- Roof:Architectural Shingle, Shake
- Year built:1982
- Building area:2,605 sq. ft.
- Lot area:0.35 Acres
- Construction Materials:Brick, Wood Frame, Wood Siding
- Exterior Features:Deck, Irrigation System
- Foundation Description:Crawl Space
- Levels:1 Story
Schools
- High school:Rocky Mount
- Middle school:Edwards
- Elementary school:Englewood/Winstead
Finances and disclosures
- Price:$345,000
- Price per sq. ft.:$151.12
Features and amenities
- Appliances:Dishwasher, Dryer, Refrigerator, Washer
- Laundry features:Dryer, Laundry Room, Washer, Washer Hookup
- Amenities:Blinds/Shades, Bookcases, Ceiling Fan(s), Solid Surface
Parking
- Total parking spaces:2
- Parking description:Detached, Paved
- Garage:Yes
- Garage spaces:2

New listings near 3425 Weatherstone Drive
- New
 $224,900Active3 beds 2 baths1,340 sq. ft.
807 Sugar Creek Road, Rocky Mount, NC 27804
MLS# 100611714Listed by: TEDDER BAZEMORE REALTY GROUP - New
 $31,000Active0.16 Acres
723 S Grace Street, Rocky Mount, NC 27803
MLS# 100611646Listed by: CAROLINA EAGLE REAL ESTATE,LLC - New
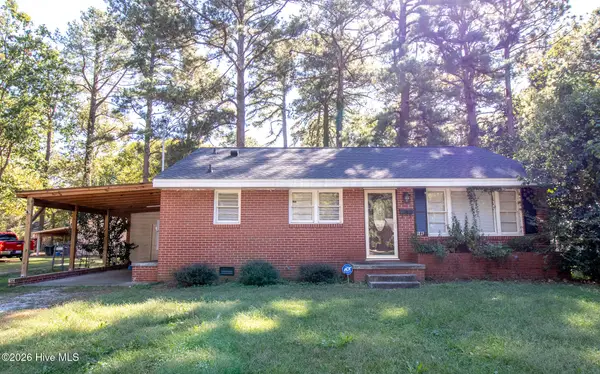 $135,000Active3 beds 1 baths1,064 sq. ft.
1813 Bedford Road, Rocky Mount, NC 27801
MLS# 100611526Listed by: MOOREFIELD REAL ESTATE LLC - New
 $250,000Active2 beds 2 baths1,699 sq. ft.
404 Golden Villas Drive, Rocky Mount, NC 27804
MLS# 100611129Listed by: OPENDOOR BROKERAGE LLC - New
 $206,000Active2 beds 2 baths1,307 sq. ft.
133 Salem Court, Rocky Mount, NC 27804
MLS# 100611126Listed by: OPENDOOR BROKERAGE LLC - Open Sun, 2 to 4pmNew
 $387,000Active3 beds 3 baths2,588 sq. ft.
408 Piedmont Avenue, Rocky Mount, NC 27803
MLS# 10199124Listed by: FOOTE REAL ESTATE GROUP - New
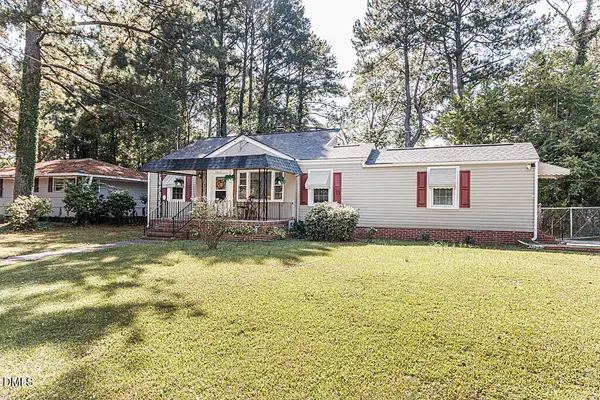 $124,900Active3 beds 2 baths1,464 sq. ft.
1017 Long Avenue, Rocky Mount, NC 27801
MLS# 10199076Listed by: ERA LIVE MOORE - New
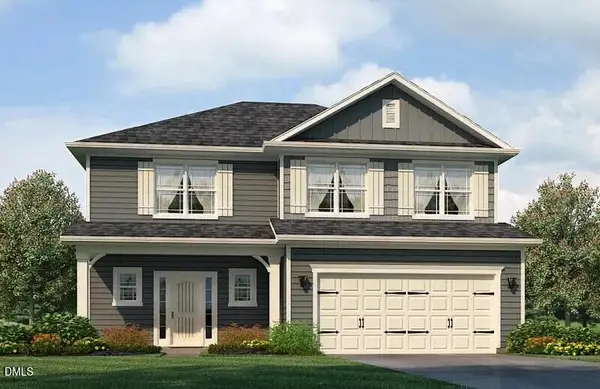 $368,900Active4 beds 3 baths2,131 sq. ft.
1013 Shadowpine Way, Rocky Mount, NC 27804
MLS# 10199073Listed by: ADAMS HOMES REALTY- NC INC - New
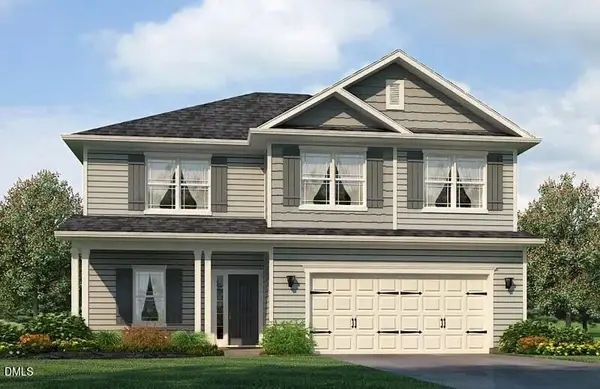 $375,500Active4 beds 3 baths2,307 sq. ft.
1009 Shadowpine Way, Rocky Mount, NC 27804
MLS# 10199071Listed by: ADAMS HOMES REALTY- NC INC - New
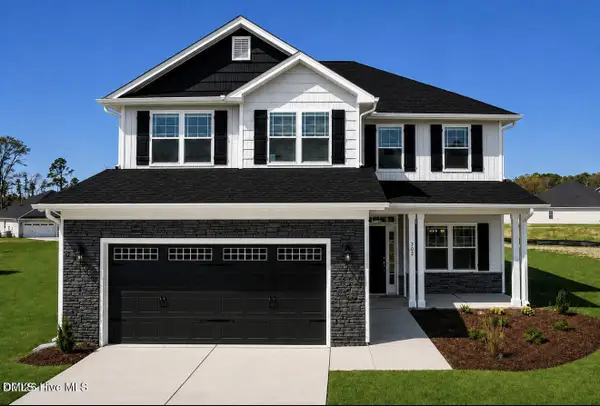 $397,500Active5 beds 4 baths2,628 sq. ft.
1016 Shadowpine Way, Rocky Mount, NC 27804
MLS# 10199067Listed by: ADAMS HOMES REALTY- NC INC


Protect your home and budget from life's surprises with an Assurant Home Warranty, backed by a partner that supports you through every step of homeownership. Explore Plans.
©2026 Century 21 Real Estate LLC. All rights reserved. CENTURY 21®, the CENTURY 21 Logo and C21® are service marks owned by Century 21 Real Estate LLC. Century 21 Real Estate LLC fully supports the principles of the Fair Housing Act and the Equal Opportunity Act. Each office is independently owned and operated. Listing information is deemed reliable but not guaranteed accurate.