
404 Colon Drive, Rocky Mount, NC 27804
Local realty services provided by:CENTURY 21 Sterling Combs
404 Colon Drive,Rocky Mount, NC 27804
$219,900
- 3 Beds
- 2 Baths
- 1,313 sq. ft.
- Single family
- Pending
Listed by:
 CENTURY 21 Sterling Combs
Office: century 21 sterling combs
MLS#:100599816
Source:NC_CCAR
Price summary
- Price:$219,900
- Price per sq. ft.:$167.48
About this home
Tucked away in a quiet neighborhood, this charming ranch home is ready for its next owner! Relax on the cozy rocking-chair front porch, or host guests on the spacious back deck. Inside, the updated primary bathroom features a large tile shower and a separate vanity area. Outside, an versatile two-room detached building offers endless potential for a workshop, home gym, man-cave, or studio (power connection previously removed; reinstallation required). Plus, an enclosed lean-to provides excellent extra storage! Sealed crawl space with dehumidifier. Current owner does not have flood insurance but it may be required. Home did not flood
Contact an agent
Home facts
- Year built:1977
- Subdivision & Development:Northwoods
- Listing ID #:100599816
- Added:55 day(s) ago
- Updated:October 23, 2026 at 08:31 AM
Rooms and interior
- Bedrooms:3
- Total bathrooms:2
- Full bathrooms:2
- Rooms Total:9
- Flooring:Tile, Vinyl
- Bathrooms Description:Walk-in Shower
- Kitchen Description:Dishwasher, Disposal, Gas Range, Refrigerator
- Bedroom Description:Master Downstairs, Walk-In Closet(s)
- Living area:1,313 sq. ft.
Heating and cooling
- Cooling:Heat Pump
- Heating:Electric, Fireplace(s), Heat Pump, Heating
Structure and exterior
- Roof:Architectural Shingle
- Year built:1977
- Building area:1,313 sq. ft.
- Lot area:0.33 Acres
- Construction Materials:Vinyl Siding, Wood Frame
- Exterior Features:Covered, Deck, Open
- Foundation Description:Crawl Space
- Levels:1 Story
Schools
- High school:Northern Nash
- Middle school:Red Oak
- Elementary school:Hubbard
Utilities
- Water:Water Connected
- Sewer:Sewer Connected
Finances and disclosures
- Price:$219,900
- Price per sq. ft.:$167.48
Features and amenities
- Appliances:Dishwasher, Disposal, Dryer, Refrigerator, Washer
- Laundry features:Dryer, Laundry Room, Washer, Washer Hookup
- Amenities:Blinds/Shades, Ceiling Fan(s), Walk-In Closet(s)
Parking
- Total parking spaces:3
- Parking description:Concrete, Lighted, No Garage, Off Street, On Street
New listings near 404 Colon Drive
- New
 $155,000Active4 beds 1 baths1,229 sq. ft.
909 Tyan Street, Rocky Mount, NC 27801
MLS# 100612021Listed by: UNITED REAL ESTATE TRIANGLE - New
 $45,000Active3 beds 1 baths1,365 sq. ft.
769 Nashville Road, Rocky Mount, NC 27803
MLS# 100611951Listed by: BOONE, HILL, ALLEN & RICKS - New
 $224,900Active3 beds 2 baths1,340 sq. ft.
807 Sugar Creek Road, Rocky Mount, NC 27804
MLS# 100611714Listed by: TEDDER BAZEMORE REALTY GROUP - New
 $31,000Active0.16 Acres
723 S Grace Street, Rocky Mount, NC 27803
MLS# 100611646Listed by: CAROLINA EAGLE REAL ESTATE,LLC - New
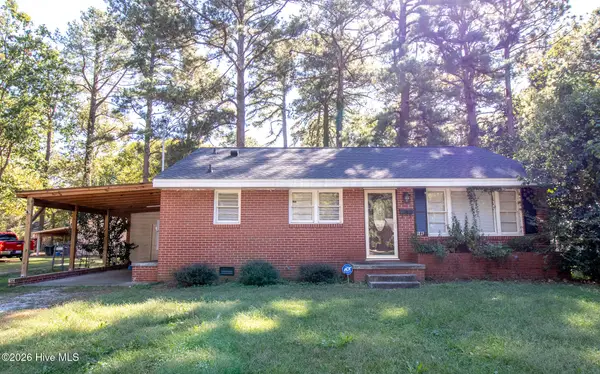 $135,000Active3 beds 1 baths1,064 sq. ft.
1813 Bedford Road, Rocky Mount, NC 27801
MLS# 100611526Listed by: MOOREFIELD REAL ESTATE LLC - New
 $250,000Active2 beds 2 baths1,699 sq. ft.
404 Golden Villas Drive, Rocky Mount, NC 27804
MLS# 100611129Listed by: OPENDOOR BROKERAGE LLC - New
 $206,000Active2 beds 2 baths1,307 sq. ft.
133 Salem Court, Rocky Mount, NC 27804
MLS# 100611126Listed by: OPENDOOR BROKERAGE LLC - Open Sun, 2 to 4pmNew
 $387,000Active3 beds 3 baths2,588 sq. ft.
408 Piedmont Avenue, Rocky Mount, NC 27803
MLS# 10199124Listed by: FOOTE REAL ESTATE GROUP - New
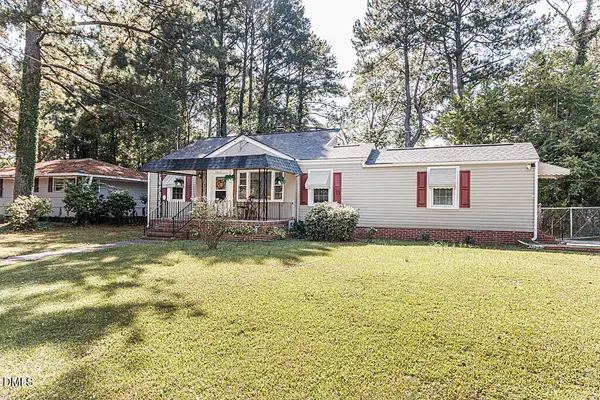 $124,900Active3 beds 2 baths1,464 sq. ft.
1017 Long Avenue, Rocky Mount, NC 27801
MLS# 10199076Listed by: ERA LIVE MOORE - New
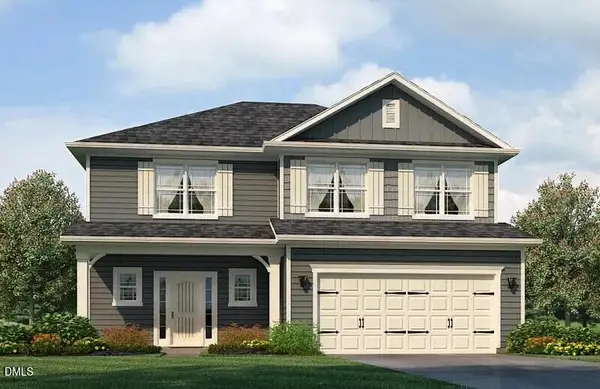 $368,900Active4 beds 3 baths2,131 sq. ft.
1013 Shadowpine Way, Rocky Mount, NC 27804
MLS# 10199073Listed by: ADAMS HOMES REALTY- NC INC


Protect your home and budget from life's surprises with an Assurant Home Warranty, backed by a partner that supports you through every step of homeownership. Explore Plans.
©2026 Century 21 Real Estate LLC. All rights reserved. CENTURY 21®, the CENTURY 21 Logo and C21® are service marks owned by Century 21 Real Estate LLC. Century 21 Real Estate LLC fully supports the principles of the Fair Housing Act and the Equal Opportunity Act. Each office is independently owned and operated. Listing information is deemed reliable but not guaranteed accurate.