
4720 Periwinkle Place, Rocky Mount, NC 27804
Local realty services provided by:CENTURY 21 Sterling Combs
4720 Periwinkle Place,Rocky Mount, NC 27804
$209,999
- 3 Beds
- 2 Baths
- 1,341 sq. ft.
- Single family
- Active
Listed by: james jones
Office: legacy builder, llc.
MLS#:100601548
Source:NC_CCAR
Price summary
- Price:$209,999
- Price per sq. ft.:$156.6
About this home
Updated, Convenient, and Move-In Ready, this beautifully refreshed home offers a combination of modern updates and everyday convenience. Recent improvements include a 2020 roof, new HVAC system, select new vinyl windows, granite countertops, new stainless steel appliances, updated light fixtures and ceiling fans, and new LVP flooring throughout.
The bathrooms have also been thoughtfully refreshed with new toilets, reglazed tubs, updated vanities, and fresh paint in select areas, giving the home a clean and modern feel.
Located with convenient access to Highway 64 and I-95, this home makes commuting and getting where you need to go a breeze. Whether you're a first-time buyer, growing household, or investor looking for an updated property, this home is ready for its next chapter!
Contact an agent
Home facts
- Year built:1999
- Subdivision & Development:Westry Crossing
- Listing ID #:100601548
- Added:48 day(s) ago
- Updated:October 23, 2026 at 10:53 AM
Rooms and interior
- Bedrooms:3
- Total bathrooms:2
- Full bathrooms:2
- Rooms Total:5
- Flooring:Carpet, Vinyl
- Kitchen Description:Dishwasher, Disposal, Refrigerator
- Bedroom Description:Walk-In Closet(s)
- Living area:1,341 sq. ft.
Heating and cooling
- Cooling:Central Air
- Heating:Electric, Forced Air, Heating
- Central air:Yes
Structure and exterior
- Roof:Shingle
- Year built:1999
- Building area:1,341 sq. ft.
- Lot area:0.17 Acres
- Construction Materials:Vinyl Siding, Wood Frame
- Exterior Features:Patio
- Foundation Description:Slab
- Levels:1 Story
Schools
- High school:Nash Central
- Middle school:Nash Central
- Elementary school:Benvenue
Finances and disclosures
- Price:$209,999
- Price per sq. ft.:$156.6
Features and amenities
- Appliances:Dishwasher, Disposal, Refrigerator
- Amenities:Blinds/Shades, Ceiling Fan(s), Walk-In Closet(s)
Parking
- Parking description:Concrete

New listings near 4720 Periwinkle Place
- New
 $155,000Active4 beds 1 baths1,229 sq. ft.
909 Tyan Street, Rocky Mount, NC 27801
MLS# 100612021Listed by: UNITED REAL ESTATE TRIANGLE - New
 $45,000Active3 beds 1 baths1,365 sq. ft.
769 Nashville Road, Rocky Mount, NC 27803
MLS# 100611951Listed by: BOONE, HILL, ALLEN & RICKS - New
 $224,900Active3 beds 2 baths1,340 sq. ft.
807 Sugar Creek Road, Rocky Mount, NC 27804
MLS# 100611714Listed by: TEDDER BAZEMORE REALTY GROUP - New
 $31,000Active0.16 Acres
723 S Grace Street, Rocky Mount, NC 27803
MLS# 100611646Listed by: CAROLINA EAGLE REAL ESTATE,LLC - New
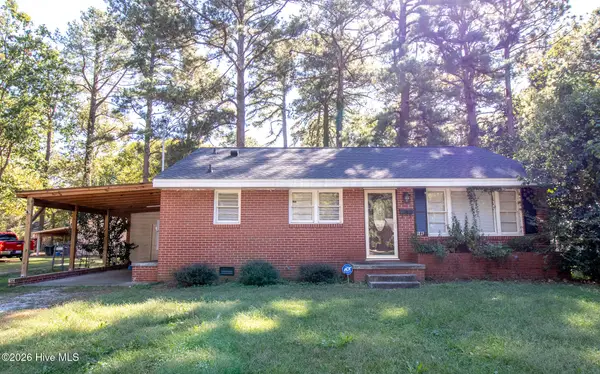 $135,000Active3 beds 1 baths1,064 sq. ft.
1813 Bedford Road, Rocky Mount, NC 27801
MLS# 100611526Listed by: MOOREFIELD REAL ESTATE LLC - New
 $250,000Active2 beds 2 baths1,699 sq. ft.
404 Golden Villas Drive, Rocky Mount, NC 27804
MLS# 100611129Listed by: OPENDOOR BROKERAGE LLC - New
 $206,000Active2 beds 2 baths1,307 sq. ft.
133 Salem Court, Rocky Mount, NC 27804
MLS# 100611126Listed by: OPENDOOR BROKERAGE LLC - Open Sun, 2 to 4pmNew
 $387,000Active3 beds 3 baths2,588 sq. ft.
408 Piedmont Avenue, Rocky Mount, NC 27803
MLS# 10199124Listed by: FOOTE REAL ESTATE GROUP - New
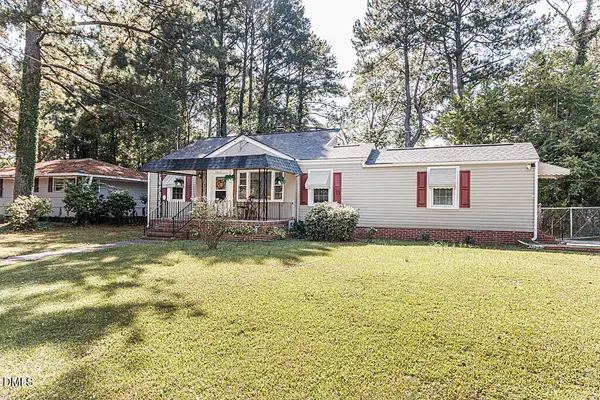 $124,900Active3 beds 2 baths1,464 sq. ft.
1017 Long Avenue, Rocky Mount, NC 27801
MLS# 10199076Listed by: ERA LIVE MOORE - New
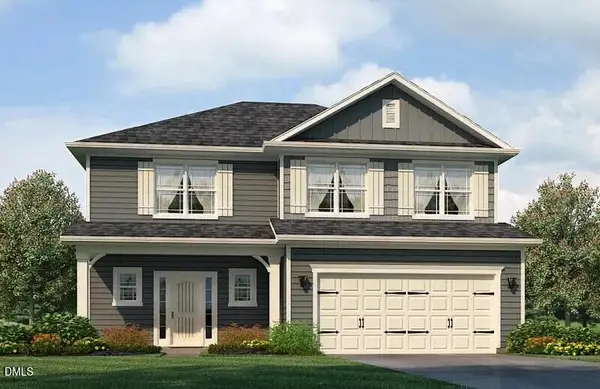 $368,900Active4 beds 3 baths2,131 sq. ft.
1013 Shadowpine Way, Rocky Mount, NC 27804
MLS# 10199073Listed by: ADAMS HOMES REALTY- NC INC


Protect your home and budget from life's surprises with an Assurant Home Warranty, backed by a partner that supports you through every step of homeownership. Explore Plans.
©2026 Century 21 Real Estate LLC. All rights reserved. CENTURY 21®, the CENTURY 21 Logo and C21® are service marks owned by Century 21 Real Estate LLC. Century 21 Real Estate LLC fully supports the principles of the Fair Housing Act and the Equal Opportunity Act. Each office is independently owned and operated. Listing information is deemed reliable but not guaranteed accurate.