829 Burton Street, Rocky Mount, NC 27803

Local realty services provided by:CENTURY 21 Triangle Group
829 Burton Street,Rocky Mount, NC 27803
$194,999
  • 3 Beds
  • 2 Baths
  • 1,200 sq. ft.
  • Multi-family
  • Active
Listed by: tyshauna butts
Office: costello real estate & investm
MLS#:10181496
Source:RD

Price summary

  • Price:$194,999
  • Price per sq. ft.:$162.5

About this home

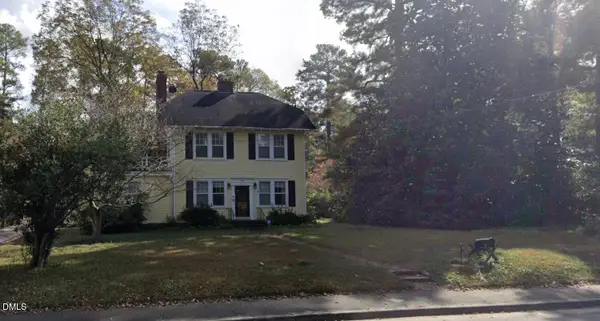
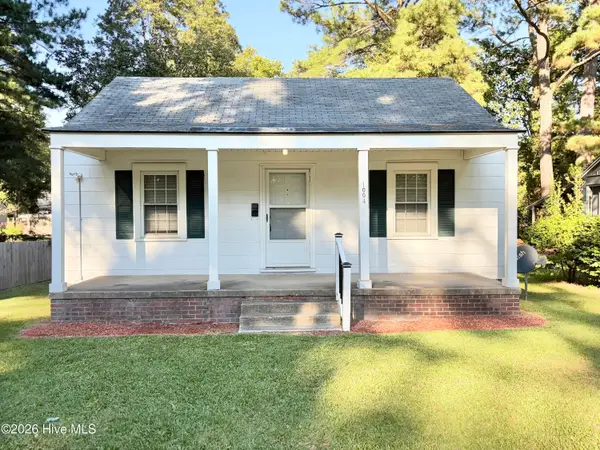
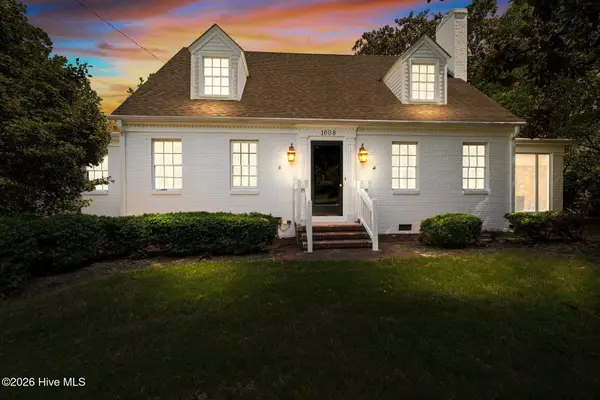
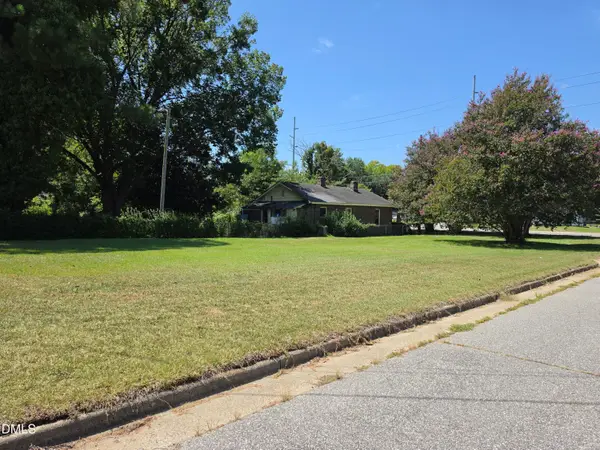
Welcome to 829 Burton Street! This 3-bedroom, 2-bath home was renovated in 2025 and offers a spacious, functional layout with convenient access to shopping, dining, and major highways. The home is now vacant and ready for its next owner. Following the previous tenancy, the property could benefit from a few finishing touches and a light refresh, giving the next owner an opportunity to make it their own. Property is being sold as-is. Please note that listing photos were taken prior to the previous tenant's occupancy and may not reflect the home's current condition.

Contact an agent

contact an agent

Yes, I would like more information. Please use and/or share my information with an independent agent affiliated with the CENTURY 21®  brand to contact me about my real estate needs. By clicking Send message, I request to be contacted by phone or text message and consent to being contacted by automated means. I understand that my consent to receive calls or texts is not a condition of purchasing any property, goods, or services. Alternatively, I understand that I can access real estate services by email or I can contact the agent myself.

If an independent agent affiliated with the CENTURY 21®  brand is not available in the area where I need assistance, I agree to be contacted by a real estate agent affiliated with another brand owned or licensed by Anywhere Real Estate (BHGRE® , Coldwell Banker® , Corcoran® , ERA® , Sotheby's International Realty® ).
 I acknowledge that I have read and agree to theTerms of useandPrivacy notice

Home facts

  • Year built:1961
  • Subdivision & Development:Cedarbrook
  • Listing ID #:10181496
  • Added:50 day(s) ago
  • Updated:September 09, 2026 at 04:31 PM

Rooms and interior

  • Bedrooms:3
  • Total bathrooms:2
  • Full bathrooms:1
  • Rooms Total:8
  • Flooring:Hardwood, Vinyl
  • Kitchen Description:Dishwasher, Electric Range, Refrigerator
  • Living area:1,200 sq. ft.

Heating and cooling

  • Cooling:Central Air
  • Heating:Gas Pack, Natural Gas
  • Central air:Yes

Structure and exterior

  • Roof:Shingle
  • Year built:1961
  • Building area:1,200 sq. ft.
  • Lot area:0.34 Acres
  • Architectural Style:Ranch
  • Construction Materials:Brick
  • Foundation Description:Pillar/Post/Pier
  • Levels:One

Schools

  • High school:Nash - Rocky Mount High
  • Middle school:Nash - Rocky Mount Middle School
  • Elementary school:Nash - Winstead Avenue Elementary

Utilities

  • Water:Public
  • Sewer:Public Sewer

Finances and disclosures

  • Price:$194,999
  • Price per sq. ft.:$162.5
  • Tax amount:$547

Features and amenities

  • Laundry features:Electric Dryer Hookup, Washer Hookup
MLS LogoListings marked with a Doorify MLS icon are provided courtesy of the Doorify MLS, of North Carolina, Internet Data Exchange Database. Brokers make an effort to deliver accurate information, but buyers should independently verify any information on which they will rely in a transaction. The listing broker shall not be responsible for any typographical errors, misinformation, or misprints, and they shall be held totally harmless from any damages arising from reliance upon this data. This data is provided exclusively for consumers’ personal, non-commercial use. Copyright 2026 Doorify MLS of North Carolina. All rights reserved.