
900 Mashie Lane, Rocky Mount, NC 27804
Local realty services provided by:CENTURY 21 Total Real Estate Solutions
900 Mashie Lane,Rocky Mount, NC 27804
$199,000
- 4 Beds
- 3 Baths
- - sq. ft.
- Single family
- Active
Listed by: janet farley, courtenay chapman
Office: covenant realty nc
MLS#:10189622
Source:RD
Price summary
- Price:$199,000
About this home
This Cape Cod home is 4 bedroom and 2.5 bath on a spacious lot in NorthGreen Subdivision. Open floor plan with granite in kitchen and a cozy fireplace. Primary suite is on the main level with private bath. Laundry room and storage on main floor. Exterior includes fenced yard and patio and view of the golf course. HVAC until not available at this property. This property ready for your updates. All offers must be submitted at website. Agents must register as a User, enter the property address, and click on ''Start Offer''. This property may qualify for Seller Financing (Vendee). If property was built prior to 1978, Lead Based Paint Potentially Exists.
Contact an agent
Home facts
- Year built:1977
- Subdivision & Development:Northgreen Village
- Listing ID #:10189622
- Added:52 day(s) ago
- Updated:October 22, 2026 at 04:01 PM
Rooms and interior
- Bedrooms:4
- Total bathrooms:3
- Full bathrooms:2
- Rooms Total:1
- Flooring:Carpet, Laminate, Vinyl, Wood
- Bathrooms Description:Bathtub/Shower Combination, Walk-In Shower
- Kitchen Description:Built-In Range, Dishwasher, Electric Range, Free-Standing Refrigerator, Range, Refrigerator
- Basement:Yes
- Basement Description:Crawl Space
Heating and cooling
- Cooling:Ceiling Fan(s)
- Heating:Fireplace(s)
Structure and exterior
- Roof:Architectural Shingle, Shingle
- Year built:1977
- Lot area:0.42 Acres
- Lot Features:Back Yard, Corner
- Architectural Style:Cape Cod, Ranch
- Construction Materials:Vinyl Siding
- Exterior Features:Front Porch, Porch, Rain Gutters
- Foundation Description:Permanent, Raised
- Levels:One, Two
Schools
- High school:Nash - Northern Nash High
- Middle school:Nash - Red Oak Middle
- Elementary school:Nash - M B Hubbard Elementary
Utilities
- Water:Public
- Sewer:Public Sewer
Finances and disclosures
- Price:$199,000
- Tax amount:$2,740
Features and amenities
- Laundry features:Inside
 Listings marked with a Doorify MLS icon are provided courtesy of the Doorify MLS, of North Carolina, Internet Data Exchange Database. Brokers make an effort to deliver accurate information, but buyers should independently verify any information on which they will rely in a transaction. The listing broker shall not be responsible for any typographical errors, misinformation, or misprints, and they shall be held totally harmless from any damages arising from reliance upon this data. This data is provided exclusively for consumers’ personal, non-commercial use. Copyright 2026 Doorify MLS of North Carolina. All rights reserved.
New listings near 900 Mashie Lane
- New
 $224,900Active3 beds 2 baths1,340 sq. ft.
807 Sugar Creek Road, Rocky Mount, NC 27804
MLS# 100611714Listed by: TEDDER BAZEMORE REALTY GROUP - New
 $31,000Active0.16 Acres
723 S Grace Street, Rocky Mount, NC 27803
MLS# 100611646Listed by: CAROLINA EAGLE REAL ESTATE,LLC - New
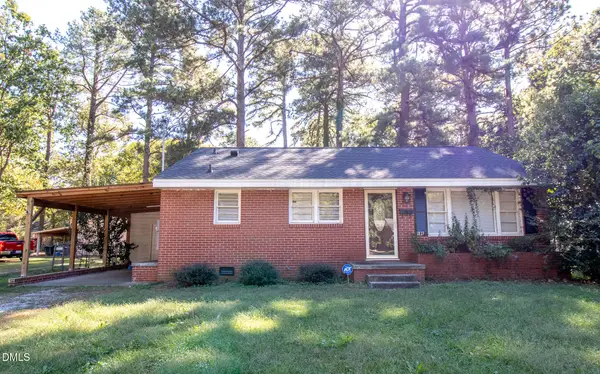 $135,000Active3 beds 1 baths1,064 sq. ft.
1813 Bedford Road, Rocky Mount, NC 27801
MLS# 10199388Listed by: MOOREFIELD REAL ESTATE LLC - New
 $250,000Active2 beds 2 baths1,699 sq. ft.
404 Golden Villas Drive, Rocky Mount, NC 27804
MLS# 100611129Listed by: OPENDOOR BROKERAGE LLC - New
 $206,000Active2 beds 2 baths1,307 sq. ft.
133 Salem Court, Rocky Mount, NC 27804
MLS# 100611126Listed by: OPENDOOR BROKERAGE LLC - Open Sun, 2 to 4pmNew
 $387,000Active3 beds 3 baths2,588 sq. ft.
408 Piedmont Avenue, Rocky Mount, NC 27803
MLS# 10199124Listed by: FOOTE REAL ESTATE GROUP - New
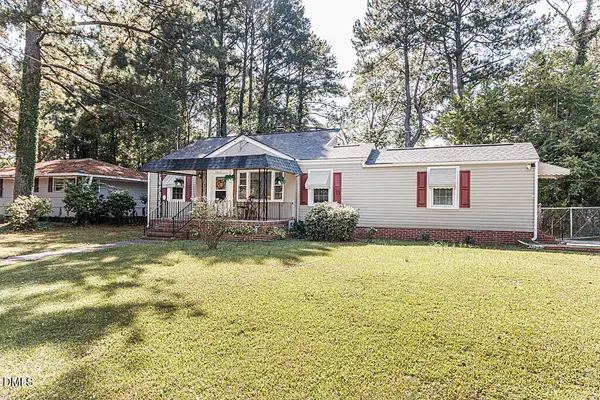 $124,900Active3 beds 2 baths1,464 sq. ft.
1017 Long Avenue, Rocky Mount, NC 27801
MLS# 10199076Listed by: ERA LIVE MOORE - New
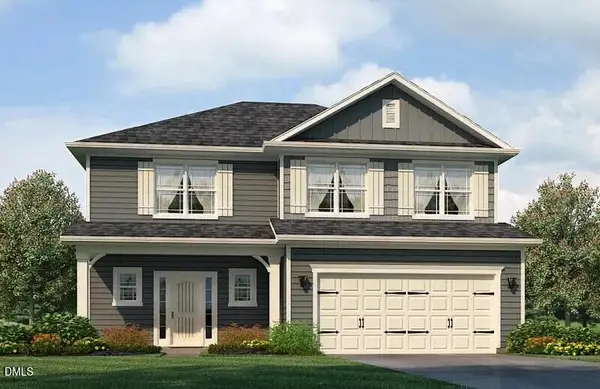 $368,900Active4 beds 3 baths2,131 sq. ft.
1013 Shadowpine Way, Rocky Mount, NC 27804
MLS# 10199073Listed by: ADAMS HOMES REALTY- NC INC - New
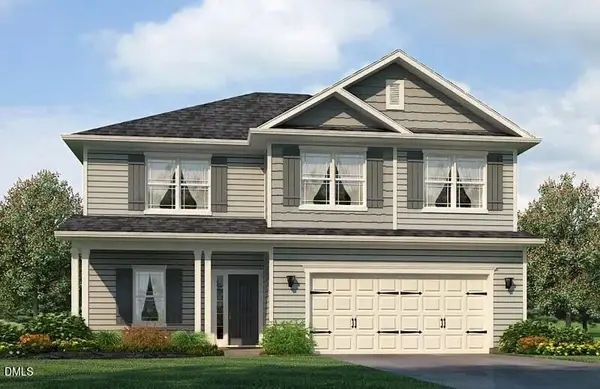 $375,500Active4 beds 3 baths2,307 sq. ft.
1009 Shadowpine Way, Rocky Mount, NC 27804
MLS# 10199071Listed by: ADAMS HOMES REALTY- NC INC - New
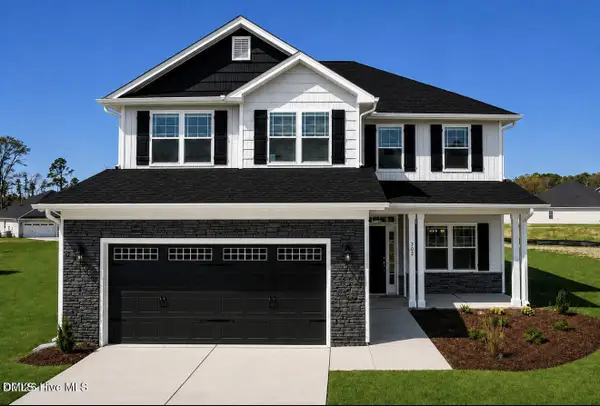 $397,500Active5 beds 4 baths2,628 sq. ft.
1016 Shadowpine Way, Rocky Mount, NC 27804
MLS# 10199067Listed by: ADAMS HOMES REALTY- NC INC


Protect your home and budget from life's surprises with an Assurant Home Warranty, backed by a partner that supports you through every step of homeownership. Explore Plans.
©2026 Century 21 Real Estate LLC. All rights reserved. CENTURY 21®, the CENTURY 21 Logo and C21® are service marks owned by Century 21 Real Estate LLC. Century 21 Real Estate LLC fully supports the principles of the Fair Housing Act and the Equal Opportunity Act. Each office is independently owned and operated. Listing information is deemed reliable but not guaranteed accurate.