
148 W Broughton Lane, Rocky Point, NC 28457
Local realty services provided by:CENTURY 21 Triangle Group
148 W Broughton Lane,Rocky Point, NC 28457
$447,000
- 4 Beds
- 3 Baths
- - sq. ft.
- Single family
- Sold
Listed by: nate e carithers
Office: helm real estate
MLS#:100576579
Source:NC_CCAR
Sorry, we are unable to map this address
Price summary
- Price:$447,000
About this home
The price has been reduced, and through July 31, the sellers are offering a $5,000 seller-paid credit with an accepted full-price offer--creating an even better opportunity to make this Rocky Point home yours. Offering the space, flexibility, and convenience today's buyers are looking for, this well-maintained home has been thoughtfully updated with features that make everyday living more enjoyable. A welcoming foyer with designer wall covering sets the stage, while the custom under-the-stairs pet retreat tucked into the laundry room adds a unique touch that's both functional and charming. Beyond the home itself, the location continues to impress. Situated in the Topsail School District, you'll enjoy convenient access to downtown Wilmington, area beaches, boating opportunities on both the Intracoastal Waterway and Cape Fear River, shopping, dining, and everything that makes coastal North Carolina such a desirable place to live. The neighborhood is also preparing to welcome a new community pool, which appears to be nearing completion and will provide another great amenity just minutes from your front door. If you've been searching for a home that offers thoughtful upgrades, flexible living spaces, and an outstanding location with room to breathe, don't miss this opportunity. Schedule your private showing today and take advantage of the limited-time seller credit....
Contact an agent
Home facts
- Year built:2023
- Listing ID #:100576579
- Added:63 day(s) ago
- Updated:July 28, 2026 at 07:00 AM
Rooms and interior
- Bedrooms:4
- Total bathrooms:3
- Full bathrooms:2
- Half bathrooms:1
- Rooms Total:8
- Bathrooms Description:Walk-in Shower
- Kitchen Description:Kitchen Island, Pantry
- Bedroom Description:Walk-In Closet(s)
Heating and cooling
- Cooling:Central Air
- Heating:Electric, Heat Pump, Heating
- Central air:Yes
Structure and exterior
- Roof:Shingle
- Year built:2023
- Construction Materials:Vinyl Siding, Wood Frame
- Exterior Features:Covered, Patio, Porch
- Foundation Description:Slab
- Levels:2 Story
Schools
- High school:Topsail
- Middle school:Topsail
- Elementary school:South Topsail
Finances and disclosures
- Price:$447,000
Features and amenities
- Amenities:Blinds/Shades, Ceiling Fan(s), Community Pool, Management, Master Insure, Solid Surface, Street Lights, Tray Ceiling(s), Walk-In Closet(s)
- Pool features:Community Pool
Parking
- Total parking spaces:2
- Parking description:Attached Garage, Concrete, Garage
- Garage:Yes
- Garage spaces:2

New listings near 148 W Broughton Lane
- New
 $60,000Active0.56 Acres
288 Cart Wheel Road, Rocky Point, NC 28457
MLS# 100591253Listed by: REAL BROKER LLC - New
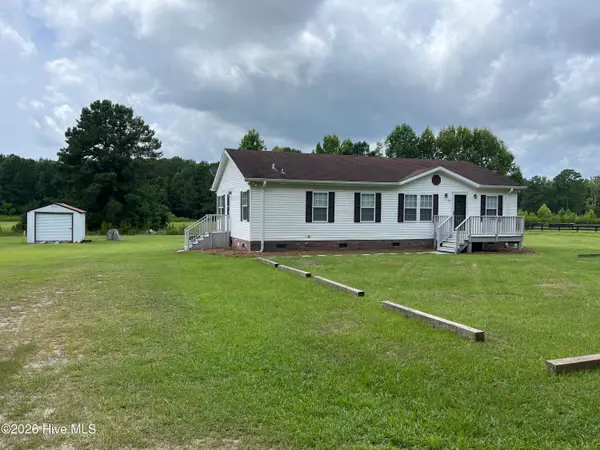 $229,500Active3 beds 2 baths1,304 sq. ft.
624 Old Blossom Ferry Road, Rocky Point, NC 28457
MLS# 100591187Listed by: CANADY'S REAL ESTATE SERVICES 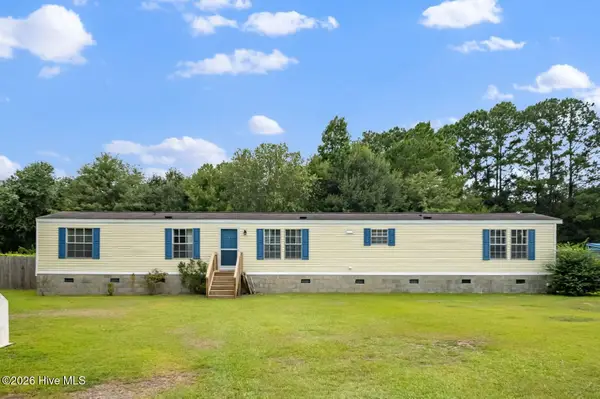 $170,000Pending3 beds 2 baths1,232 sq. ft.
139 Green Hill Court, Rocky Point, NC 28457
MLS# 100590716Listed by: RE/MAX ESSENTIAL- New
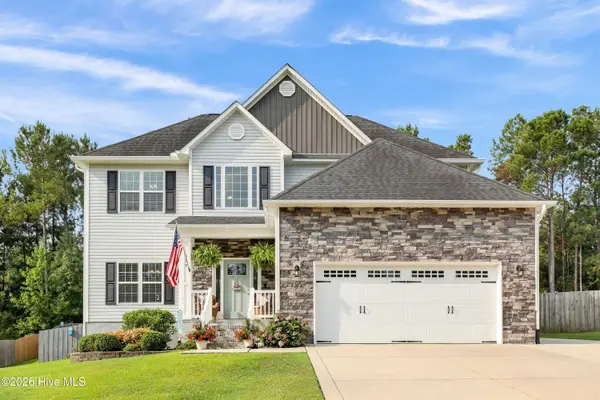 $485,000Active4 beds 3 baths2,726 sq. ft.
379 W Huckleberry Way, Rocky Point, NC 28457
MLS# 100590669Listed by: INTRACOASTAL REALTY CORPORATION - New
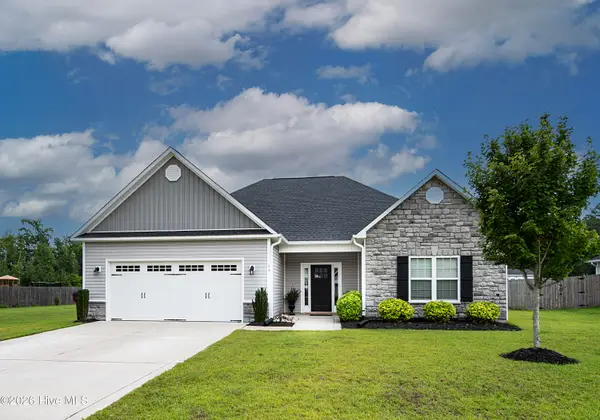 $393,000Active3 beds 2 baths1,800 sq. ft.
84 Habersham Avenue, Rocky Point, NC 28457
MLS# 100590338Listed by: RE/MAX ESSENTIAL - New
 $45,000Active1.03 Acres
0 Fennell Town Road, Rocky Point, NC 28457
MLS# 100590295Listed by: INTRACOASTAL REALTY CORPORATION 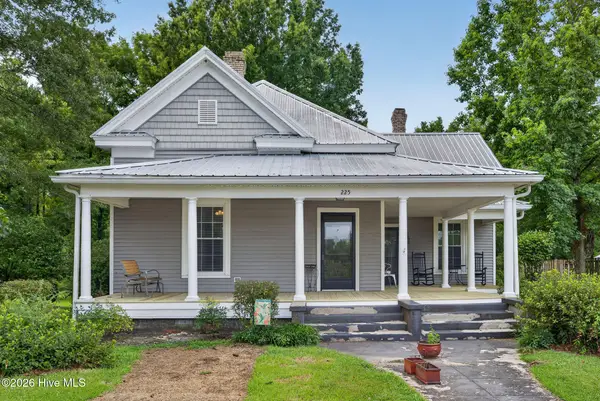 $375,000Active2 beds 3 baths1,896 sq. ft.
225 Carr Avenue, Rocky Point, NC 28457
MLS# 100589434Listed by: RE/MAX EXECUTIVE $539,900Pending5 beds 5 baths3,063 sq. ft.
49 Skidaway Lane, Rocky Point, NC 28457
MLS# 100589043Listed by: EXP REALTY- $539,900Pending5 beds 5 baths3,063 sq. ft.
49 Skidaway Lane, Rocky Point, NC 28457
MLS# 100589043Listed by: EXP REALTY - $539,900Pending5 beds 5 baths3,063 sq. ft.
49 Skidaway Lane, Rocky Point, NC 28457
MLS# 100589043Listed by: EXP REALTY


Protect your home and budget from life's surprises with an Assurant Home Warranty, backed by a partner that supports you through every step of homeownership. Explore Plans.
©2026 Century 21 Real Estate LLC. All rights reserved. CENTURY 21®, the CENTURY 21 Logo and C21® are service marks owned by Century 21 Real Estate LLC. Century 21 Real Estate LLC fully supports the principles of the Fair Housing Act and the Equal Opportunity Act. Each office is independently owned and operated. Listing information is deemed reliable but not guaranteed accurate.