
30 W Broughton Lane, Rocky Point, NC 28457
Local realty services provided by:CENTURY 21 Triangle Group
30 W Broughton Lane,Rocky Point, NC 28457
$539,000
- 5 Beds
- 4 Baths
- 2,920 sq. ft.
- Single family
- Active
Listed by: brandy d herring
Office: the coastal brokers llc.
MLS#:100612435
Source:NC_CCAR
Price summary
- Price:$539,000
- Price per sq. ft.:$184.59
About this home
Welcome to 30 W Broughton Lane in Wylie Branch, where a soaring two-story foyer, custom trimwork, and a thoughtfully designed five-bedroom, 3.5-bath layout create an impressive welcome. Set on a generous lot, this home offers plenty of space for outdoor enjoyment, plus a storage shed to keep tools, gear, and gardening essentials neatly tucked away. The Berkley floor plan sets the scene for the holiday season and special occasions, while the open kitchen and living area bring everyone together for everyday moments. Featuring an island, stainless steel appliances, abundant cabinetry and counter space, and a spacious pantry, the kitchen offers as much function as style. Tucked on the main level, the primary suite offers the convenience of first-floor living with a tray ceiling, an expansive walk-in closet, and a private bath featuring dual sinks, a soaking tub, and a separate shower. Upstairs, four additional bedrooms and two full bathrooms provide flexibility for any family. One bedroom stands out with its own attached sitting area and walk-in closet—a versatile retreat with space to lounge, study, or create. With its architectural details, and generous living spaces, this Wylie Branch home deserves a place at the top of your showing list....
Contact an agent
Home facts
- Year built:2021
- Subdivision & Development:Wylie Branch
- Listing ID #:100612435
- Added:1 day(s) ago
- Updated:October 25, 2026 at 10:15 AM
Rooms and interior
- Bedrooms:5
- Total bathrooms:4
- Full bathrooms:3
- Half bathrooms:1
- Rooms Total:9
- Flooring:Carpet, Tile
- Bathrooms Description:Walk-in Shower
- Kitchen Description:Dishwasher, Kitchen Island, Pantry
- Bedroom Description:Master Downstairs, Walk-In Closet(s)
- Living area:2,920 sq. ft.
Heating and cooling
- Cooling:Central Air
- Heating:Electric, Heat Pump, Heating
- Central air:Yes
Structure and exterior
- Roof:Shingle
- Year built:2021
- Building area:2,920 sq. ft.
- Lot area:0.44 Acres
- Lot Features:Interior Lot
- Construction Materials:Vinyl Siding, Wood Frame
- Exterior Features:Covered, Patio, Porch
- Foundation Description:Slab
- Levels:2 Story
Schools
- High school:Topsail
- Middle school:Topsail
- Elementary school:South Topsail
Finances and disclosures
- Price:$539,000
- Price per sq. ft.:$184.59
Features and amenities
- Appliances:Dishwasher
- Laundry features:Laundry Room, Washer Hookup
- Amenities:Blinds/Shades, Ceiling Fan(s), Community Pool, Management, Sewer, Street Lights, Taxes, Tray Ceiling(s), Walk-In Closet(s)
- Pool features:Community Pool
Parking
- Total parking spaces:2
- Parking description:Attached Garage, Concrete, Garage, Paved
- Garage:Yes
- Garage spaces:2

New listings near 30 W Broughton Lane
- New
 $419,000Active3 beds 2 baths1,866 sq. ft.
715 Nc-133, Rocky Point, NC 28457
MLS# 100610228Listed by: RE/MAX EXECUTIVE - New
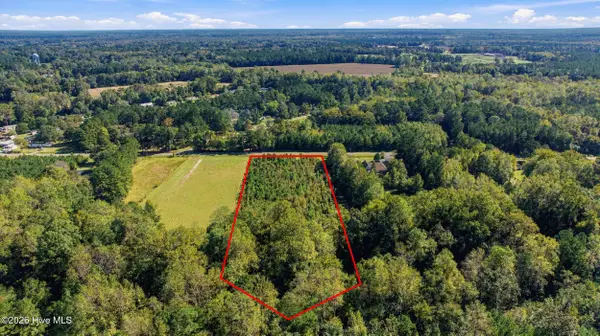 $160,000Active4.12 Acres
0 Balcombe Road, Rocky Point, NC 28457
MLS# 100611640Listed by: EXP REALTY - New
 $379,900Active4 beds 4 baths2,012 sq. ft.
73 S Lord Wallace Court, Rocky Point, NC 28457
MLS# 100611503Listed by: LKV REALTY, LLC - New
 $245,000Active3 beds 2 baths1,180 sq. ft.
145 Bellhammon Forest Drive, Rocky Point, NC 28457
MLS# 100610746Listed by: BERKSHIRE HATHAWAY HOMESERVICES CAROLINA PREMIER PROPERTIES - New
 $2,900,000Active4 beds 5 baths3,925 sq. ft.
4a Cattle Drive, Rocky Point, NC 28457
MLS# 100610572Listed by: DESTINATION REALTY CORPORATION, LLC - Open Sun, 12 to 2pmNew
 $265,000Active3 beds 2 baths1,800 sq. ft.
520 Lanier Avenue, Rocky Point, NC 28457
MLS# 100610435Listed by: INTRACOASTAL REALTY CORPORATION - New
 $250,000Active3 beds 2 baths1,621 sq. ft.
227 Hearthside Drive, Rocky Point, NC 28457
MLS# 100610295Listed by: RE/MAX ESSENTIAL  $199,000Pending3 beds 2 baths1,609 sq. ft.
173 Bellhammon Forest Drive, Rocky Point, NC 28457
MLS# 100610260Listed by: TURNER REALTY TEAM $389,900Active3 beds 2 baths1,830 sq. ft.
491 Bronze Drive, Rocky Point, NC 28457
MLS# 100607686Listed by: FATHOM REALTY NC LLC


Protect your home and budget from life's surprises with an Assurant Home Warranty, backed by a partner that supports you through every step of homeownership. Explore Plans.
©2026 Century 21 Real Estate LLC. All rights reserved. CENTURY 21®, the CENTURY 21 Logo and C21® are service marks owned by Century 21 Real Estate LLC. Century 21 Real Estate LLC fully supports the principles of the Fair Housing Act and the Equal Opportunity Act. Each office is independently owned and operated. Listing information is deemed reliable but not guaranteed accurate.