
575 Island Creek Road, Rocky Point, NC 28457
Local realty services provided by:CENTURY 21 Sterling Combs
575 Island Creek Road,Rocky Point, NC 28457
$375,000
- 3 Beds
- 2 Baths
- 1,848 sq. ft.
- Single family
- Active
Listed by: cami m marley
Office: re/max executive
MLS#:100572656
Source:NC_CCAR
Price summary
- Price:$375,000
- Price per sq. ft.:$202.92
About this home
Historic character meets country living in Rocky Point! This distinctive 3 bedroom, 2 bath home offers spacious living areas, hardwood floors, a fireplace, and a large mudroom/breakfast area. Upstairs, a versatile flex space provides room for a home office, hobbies, or additional living space.
Originally associated w/ the historic Godwin Lumber Company and once located near Wilmington's N. Third St. & Castle Hayne Road, the home was relocated and remodeled around 2000, blending its original charm w/ modern functionality.
Outside, enjoy a wooded setting, a deck, & storage buildings, with room for gardening & outdoor enjoyment. Convenient access to 1-40 connects you to Wilmington and surrounding communities. A property w/ a story-and space to make it your own.
Contact an agent
Home facts
- Year built:1945
- Subdivision & Development:Not In Subdivision
- Listing ID #:100572656
- Added:167 day(s) ago
- Updated:October 24, 2026 at 10:40 AM
Rooms and interior
- Bedrooms:3
- Total bathrooms:2
- Full bathrooms:2
- Rooms Total:7
- Flooring:Carpet, Tile, Wood
- Bedroom Description:Master Downstairs
- Living area:1,848 sq. ft.
Heating and cooling
- Cooling:Central Air
- Heating:Electric, Fireplace(s), Forced Air, Heating
- Central air:Yes
Structure and exterior
- Roof:Shingle
- Year built:1945
- Building area:1,848 sq. ft.
- Lot area:0.76 Acres
- Construction Materials:Brick, Wood Frame
- Exterior Features:Covered
- Foundation Description:Crawl Space
- Levels:1.5 Story
Schools
- High school:Topsail
- Middle school:Topsail
- Elementary school:South Topsail
Utilities
- Water:County Water, Water Connected
Finances and disclosures
- Price:$375,000
- Price per sq. ft.:$202.92
Features and amenities
- Laundry features:Laundry Closet
- Amenities:Blinds/Shades
Parking
- Parking description:No Garage, On Site

New listings near 575 Island Creek Road
- New
 $419,000Active3 beds 2 baths1,866 sq. ft.
715 Nc-133, Rocky Point, NC 28457
MLS# 100610228Listed by: RE/MAX EXECUTIVE - New
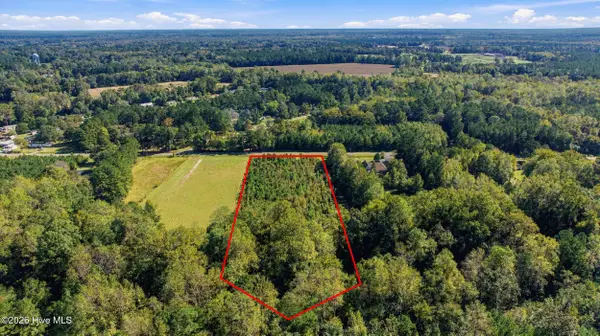 $160,000Active4.12 Acres
0 Balcombe Road, Rocky Point, NC 28457
MLS# 100611640Listed by: EXP REALTY - New
 $379,900Active4 beds 4 baths2,012 sq. ft.
73 S Lord Wallace Court, Rocky Point, NC 28457
MLS# 100611503Listed by: LKV REALTY, LLC  $199,000Pending3 beds 2 baths1,609 sq. ft.
173 Bellhammon Forest Drive, Rocky Point, NC 28457
MLS# 10198471Listed by: TURNER REALTY TEAM- New
 $245,000Active3 beds 2 baths1,180 sq. ft.
145 Bellhammon Forest Drive, Rocky Point, NC 28457
MLS# 100610746Listed by: BERKSHIRE HATHAWAY HOMESERVICES CAROLINA PREMIER PROPERTIES - New
 $2,900,000Active4 beds 5 baths3,925 sq. ft.
4a Cattle Drive, Rocky Point, NC 28457
MLS# 100610572Listed by: DESTINATION REALTY CORPORATION, LLC - Open Sun, 12 to 2pmNew
 $265,000Active3 beds 2 baths1,800 sq. ft.
520 Lanier Avenue, Rocky Point, NC 28457
MLS# 100610435Listed by: INTRACOASTAL REALTY CORPORATION - New
 $250,000Active3 beds 2 baths1,621 sq. ft.
227 Hearthside Drive, Rocky Point, NC 28457
MLS# 100610295Listed by: RE/MAX ESSENTIAL  $389,900Active3 beds 2 baths1,830 sq. ft.
491 Bronze Drive, Rocky Point, NC 28457
MLS# 100607686Listed by: FATHOM REALTY NC LLC $399,000Pending3 beds 2 baths1,884 sq. ft.
217 Bronze Drive, Rocky Point, NC 28457
MLS# 100607254Listed by: KELLER WILLIAMS INNOVATE-WILMINGTON


Protect your home and budget from life's surprises with an Assurant Home Warranty, backed by a partner that supports you through every step of homeownership. Explore Plans.
©2026 Century 21 Real Estate LLC. All rights reserved. CENTURY 21®, the CENTURY 21 Logo and C21® are service marks owned by Century 21 Real Estate LLC. Century 21 Real Estate LLC fully supports the principles of the Fair Housing Act and the Equal Opportunity Act. Each office is independently owned and operated. Listing information is deemed reliable but not guaranteed accurate.