
22192 Green Lantern Court, Rodanthe, NC 27968
Local realty services provided by:CENTURY 21 Nachman Realty
22192 Green Lantern Court,Rodanthe, NC 27968
$990,000
- 8 Beds
- 8 Baths
- 3,756 sq. ft.
- Single family
- Active
Listed by: trisha midgett & team
Office: midgett realty - rodanthe
MLS#:133847
Source:NC_OBAR
Price summary
- Price:$990,000
- Price per sq. ft.:$263.58
About this home
Blue Canoe offers a great combination of space, amenities, views and rental performance in a prime Hatteras Island location next to the natural beauty of Pea Island. This 8 bedroom home offers a private pool, hot tub, game room, breathtaking ocean to sound views, easy beach access, community sound access, and tennis and pickleball courts. Add nearly $97,000 in 2026 rental income and there is a lot to like here. The three level floor plan provides plenty of room to spread out. The first level features a large game room with pool table, wet bar, full size refrigerator and microwave, with direct access to the pool, hot tub and outdoor deck area. This level also provides three bedrooms- one king, one with twins, and one with two sets of bunk beds.The second level includes four ensuite bedrooms, three kings and one queen, along with the laundry area and large covered decks. Upstairs is the heart of the home, with an open kitchen, dining and living area surrounded by windows that take full advantage of the ocean to sound views. The spacious kitchen features generous counter space and dual dishwashers, while multiple dining areas provide plenty of seating. A screened porch, sun decks and ocean view reading nook add to the living space. A spacious king ensuite with Jacuzzi tub, separate shower and private ocean view deck completes this level. Blue Canoe has also seen substantial improvements, including a new roof in 2020, both HVAC systems in 2021, both water heaters in 2022, siding, gutters and select windows in 2022, kitchen appliances in 2024, and a pool heat pump and washer in 2025. Approximately 95 percent of the furniture was replaced in 2020 and 2021. Improvements in 2026 include new wood decking and stairs to the pool, new luxury vinyl plank flooring throughout the first level. Bordering the natural beauty of Pea Island, Blue Canoe enjoys a special setting with breathtaking views, a prime location and a proven track record of rental success. With extensive improvements, great amenities, easy access to both the ocean and sound, and views that stretch from sunrise to sunset, this meticulously maintained home stands out as a unique Hatteras Island opportunity. Come see the views for yourself and discover what makes Blue Canoe so special....
Contact an agent
Home facts
- Year built:2004
- Subdivision & Development:Mirlo Beach Rev
- Listing ID #:133847
- Added:4 day(s) ago
- Updated:August 29, 2026 at 04:56 AM
Rooms and interior
- Bedrooms:8
- Total bathrooms:8
- Full bathrooms:7
- Flooring:Ceramic Tile, Luxury Vinyl Plank
- Kitchen Description:2nd Dishwasher, Dishwasher, Granite, Microwave, Range/Oven, Refrigerator
- Living area:3,756 sq. ft.
Heating and cooling
- Cooling:Central, Heat Pump
- Heating:Central, Electric
Structure and exterior
- Roof:Asphalt/Fiber Shingle
- Year built:2004
- Building area:3,756 sq. ft.
- Lot area:0.51 Acres
- Lot Features:Cul-de-sac
- Architectural Style:Coastal, Reverse Floor Plan
- Exterior Features:Outside Lighting, Outside Shower
- Foundation Description:Frame, Piling, Wood
Utilities
- Water:Municipal
- Sewer:Private Septic
Finances and disclosures
- Price:$990,000
- Price per sq. ft.:$263.58
- Tax amount:$4,150
Features and amenities
- Appliances:2nd Dishwasher, Range/Oven, Washer
- Laundry features:Washer
- Amenities:9' Ceilings, Ceiling Fan(s), Covered Decks, Granite, Hot Tub, Screened Porch, Sun Deck, Wet Bar
- Pool features:In Ground, Outdoor, Private, Private Pool
Parking
- Parking description:Carport, Off Street, Under
New listings near 22192 Green Lantern Court
 $439,000Active1.29 Acres
0 Sudie Payne Road, Rodanthe, NC 27968
MLS# 129133Listed by: MIDGETT REALTY - RODANTHE $550,000Active3 beds 3 baths1,648 sq. ft.
24502 NC Highway 12, Rodanthe, NC 27968
MLS# 131670Listed by: MIDGETT REALTY - HATTERAS $365,000Active2 beds 2 baths1,000 sq. ft.
24250 Resort Rodanthe Drive, Rodanthe, NC 27968
MLS# 131921Listed by: SURF OR SOUND REALTY - RODANTHE $399,000Active0.72 Acres
23875 NC Highway 12, Rodanthe, NC 27968
MLS# 132000Listed by: MIDGETT REALTY - AVON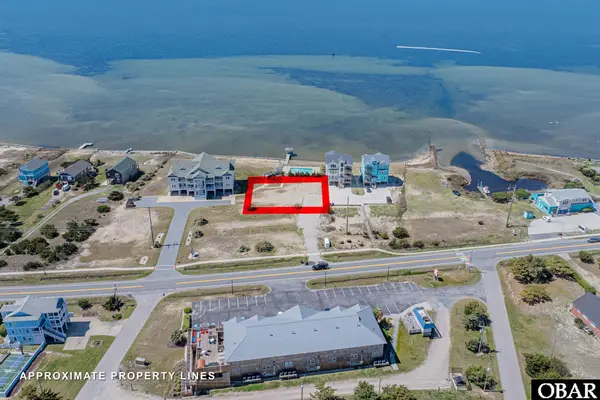 $400,000Active0 Acres
24280 NC 12 Highway, Rodanthe, NC 27968
MLS# 132477Listed by: MIDGETT REALTY - RODANTHE $299,000Active0.47 Acres
23036 Cross of Honor Way, Rodanthe, NC 27968
MLS# 132532Listed by: ENCOMPASS REAL ESTATE GROUP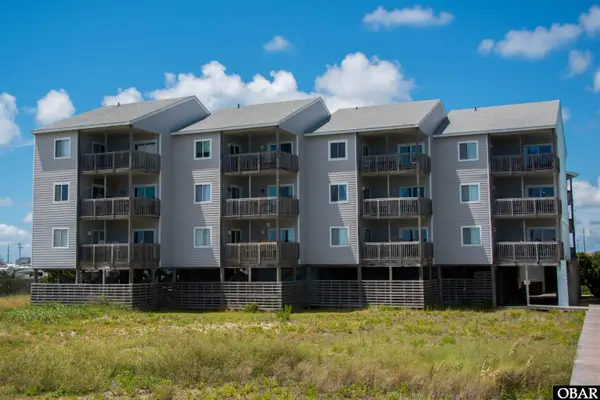 $425,000Active2 beds 2 baths1,008 sq. ft.
24256 Resort Rodanthe Drive, Rodanthe, NC 27968
MLS# 132770Listed by: MIDGETT REALTY - HATTERAS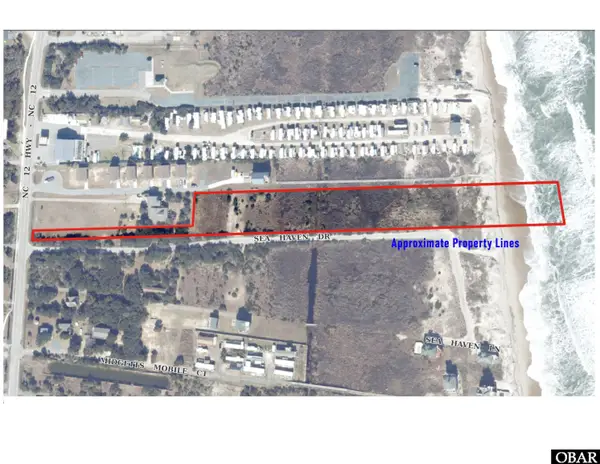 $795,000Active3.63 Acres
0 NC 12 Highway, Rodanthe, NC 27968-7968
MLS# 132800Listed by: PIRATES COVE REALTY $459,000Active2 beds 2 baths1,085 sq. ft.
24252 Resort Rodanthe Drive, Rodanthe, NC 27968
MLS# 132846Listed by: KELLER WILLIAMS OUTER BANKS KDH $459,000Active2 beds 2 baths1,064 sq. ft.
24252 Resort Rodanthe Drive, Rodanthe, NC 27968
MLS# 132921Listed by: MIDGETT REALTY - RODANTHE


Protect your home and budget from life's surprises with an Assurant Home Warranty, backed by a partner that supports you through every step of homeownership. Explore Plans.
©2026 Century 21 Real Estate LLC. All rights reserved. CENTURY 21®, the CENTURY 21 Logo and C21® are service marks owned by Century 21 Real Estate LLC. Century 21 Real Estate LLC fully supports the principles of the Fair Housing Act and the Equal Opportunity Act. Each office is independently owned and operated. Listing information is deemed reliable but not guaranteed accurate.