
24246 S Holiday Boulevard, Rodanthe, NC 27968
Local realty services provided by:CENTURY 21 Nachman Realty
Listed by: trisha midgett & team
Office: midgett realty - rodanthe
MLS#:133251
Source:NC_OBAR
Price summary
- Price:$1,399,000
- Price per sq. ft.:$571.49
About this home
Built in 2026 and located just 550 feet from beach access, this stunning Rodanthe retreat offers ocean views, high-end finishes, and the amenities today's buyers and vacation renters are looking for. Situated on a spacious 16,500-square-foot lot, the property includes a site plan showing the future development of an ADU, offering additional possibilities for the next owner. Featuring 4 spacious king suites, 2 half baths, 10-foot ceilings, a vaulted great room, and solid maple floors throughout, this home was designed for comfortable coastal living and strong rental performance. The open-concept living area is filled with natural light and flows into a beautifully appointed kitchen featuring quartz countertops, stainless steel appliances, custom cabinetry, and plenty of room for gathering. The home also offers a second living area complete with a wet bar, built-in ice maker, and additional refrigerator, giving guests extra space to spread out and relax. The floor plan works exceptionally well for larger groups, with four private king suites, beautifully finished tile showers, expansive picture windows, and multiple decks that take full advantage of the ocean views and coastal breezes. Covered and sun decks provide plenty of outdoor living space, while the routed deck railings enhance both the craftsmanship and views. Outside, you'll find a heated saltwater pool, hot tub, putting green, fire pit, and a custom outdoor shower. The landscaped yard and outdoor entertaining areas create the perfect setting for making memories with family and friends. Built with quality and efficiency in mind, the home features 2x6 exterior wall construction, upgraded insulation throughout, including insulated interior walls and floors for added sound reduction and privacy, as well as an on-demand propane water heater. Additional features include a large ground-level storage room, EV charging station, and plenty of space for beach gear, fishing equipment, and owner storage. Conveniently located near Rodanthe Pier, REAL Watersports, Good Winds, Waterman's, and the Tri-Villages multi-use path, this property offers easy access to some of Hatteras Island's most popular attractions. Whether you're looking for a luxury second home, investment property, or full-time residence, this home delivers the location, views, amenities, and quality construction that are increasingly difficult to find in today's market....
Contact an agent
Home facts
- Year built:2025
- Subdivision & Development:Holiday Shores
- Listing ID #:133251
- Added:65 day(s) ago
- Updated:August 27, 2026 at 04:05 PM
Rooms and interior
- Bedrooms:4
- Total bathrooms:6
- Full bathrooms:4
- Flooring:Tile, Wood
- Kitchen Description:2nd Refrigerator, Dishwasher, Microwave, Quartz, Range/Oven, Refrigerator w/Ice Maker
- Living area:2,448 sq. ft.
Heating and cooling
- Cooling:Central, Heat Pump
- Heating:Central, Electric
Structure and exterior
- Roof:Asphalt/Fiber Shingle
- Year built:2025
- Building area:2,448 sq. ft.
- Lot area:0.38 Acres
- Lot Features:Cul-de-sac
- Architectural Style:Coastal, Reverse Floor Plan
- Construction Materials:Shakes, Wood
- Exterior Features:Outside Lighting, Outside Shower
- Foundation Description:Frame, Piling, Wood
Utilities
- Water:Municipal
- Sewer:Private Septic
Finances and disclosures
- Price:$1,399,000
- Price per sq. ft.:$571.49
- Tax amount:$1,246
Features and amenities
- Appliances:2nd Refrigerator, Range/Oven, Refrigerator w/Ice Maker, Washer
- Laundry features:Washer
- Amenities:All Window Treatments, Beach Access, Cathedral Ceiling(s), Ceiling Fan(s), Covered Decks, Dry Entry, Hot Tub, Pantry, Quartz, Smoke Detector(s), Sun Deck, Wet Bar
- Pool features:Heated, In Ground, Outdoor, Private, Private Pool, Salt
Parking
- Parking description:Carport, Off Street, Paved, Under
New listings near 24246 S Holiday Boulevard
 $439,000Active1.29 Acres
0 Sudie Payne Road, Rodanthe, NC 27968
MLS# 129133Listed by: MIDGETT REALTY - RODANTHE $550,000Active3 beds 3 baths1,648 sq. ft.
24502 NC Highway 12, Rodanthe, NC 27968
MLS# 131670Listed by: MIDGETT REALTY - HATTERAS $365,000Active2 beds 2 baths1,000 sq. ft.
24250 Resort Rodanthe Drive, Rodanthe, NC 27968
MLS# 131921Listed by: SURF OR SOUND REALTY - RODANTHE $399,000Active0.72 Acres
23875 NC Highway 12, Rodanthe, NC 27968
MLS# 132000Listed by: MIDGETT REALTY - AVON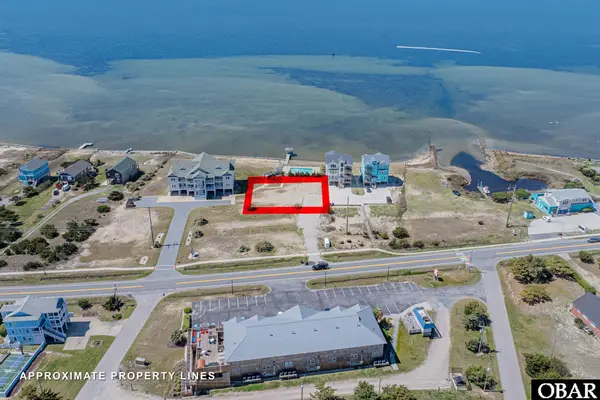 $400,000Active0 Acres
24280 NC 12 Highway, Rodanthe, NC 27968
MLS# 132477Listed by: MIDGETT REALTY - RODANTHE $299,000Active0.47 Acres
23036 Cross of Honor Way, Rodanthe, NC 27968
MLS# 132532Listed by: ENCOMPASS REAL ESTATE GROUP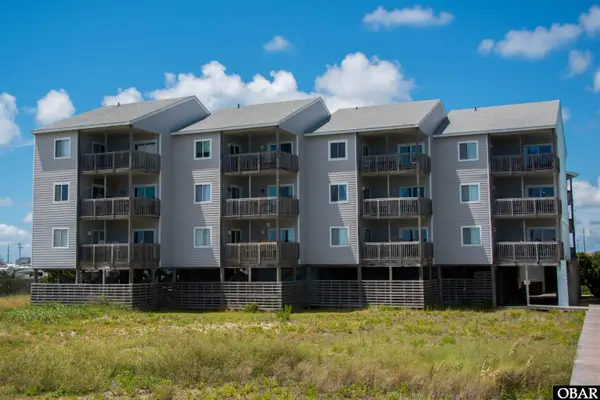 $425,000Active2 beds 2 baths1,008 sq. ft.
24256 Resort Rodanthe Drive, Rodanthe, NC 27968
MLS# 132770Listed by: MIDGETT REALTY - HATTERAS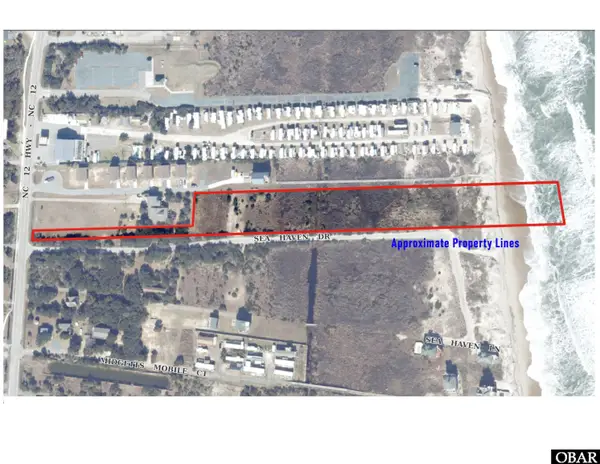 $795,000Active3.63 Acres
0 NC 12 Highway, Rodanthe, NC 27968-7968
MLS# 132800Listed by: PIRATES COVE REALTY $459,000Active2 beds 2 baths1,085 sq. ft.
24252 Resort Rodanthe Drive, Rodanthe, NC 27968
MLS# 132846Listed by: KELLER WILLIAMS OUTER BANKS KDH $459,000Active2 beds 2 baths1,064 sq. ft.
24252 Resort Rodanthe Drive, Rodanthe, NC 27968
MLS# 132921Listed by: MIDGETT REALTY - RODANTHE


Protect your home and budget from life's surprises with an Assurant Home Warranty, backed by a partner that supports you through every step of homeownership. Explore Plans.
©2026 Century 21 Real Estate LLC. All rights reserved. CENTURY 21®, the CENTURY 21 Logo and C21® are service marks owned by Century 21 Real Estate LLC. Century 21 Real Estate LLC fully supports the principles of the Fair Housing Act and the Equal Opportunity Act. Each office is independently owned and operated. Listing information is deemed reliable but not guaranteed accurate.