
24270 Dean Avenue, Rodanthe, NC 27968
Local realty services provided by:CENTURY 21 Nachman Realty
24270 Dean Avenue,Rodanthe, NC 27968
$949,000
- 5 Beds
- 6 Baths
- 2,937 sq. ft.
- Single family
- Active
Listed by: trisha midgett & team
Office: midgett realty - rodanthe
MLS#:133376
Source:NC_OBAR
Price summary
- Price:$949,000
- Price per sq. ft.:$323.12
About this home
Oceanfront living with the space, layout, and amenities today's buyers are looking for. This 5-bedroom, 4 full bath, 2 half bath oceanfront home in Rodanthe was designed for large families and vacation rentals alike. The ground level is all about entertaining, featuring a spacious game room complete with a wet bar, full-size refrigerator, pool table, foosball, and direct access to the shaded deck and private hot tub. This level also includes a king en suite, laundry room, half bath, and elevator access to every floor. The second level offers another king en suite, a queen bedroom, bunk room, and a shared full bath, giving everyone plenty of room to spread out. Covered and sun decks provide additional outdoor living space and ocean breezes. The top floor is where you'll spend most of your time. Vaulted ceilings, walls of windows, and panoramic ocean views fill the open living, dining, and kitchen area with natural light. The spacious kitchen features ample cabinetry, a breakfast bar, and is open to the dining and living areas, making it perfect for gathering after a day at the beach. A queen en suite is also located on this level, along with a loft overlooking the great room that makes an ideal reading nook, office, or additional flex space. Step outside to expansive oceanfront sun decks where you can watch the sunrise over the Atlantic, enjoy your morning coffee, or simply relax while listening to the waves. The elevator makes arriving with groceries and luggage easy for owners and guests alike. For investors, Sea Horse has an established rental history, generating $122,463 in owner rental income in 2024 and $109,475 in 2025. Rental income was lower this year because the owners invested in all-new oceanfront decking during the spring, an improvement that enhances both the guest experience and the long-term value of the home. Located just minutes from the Rodanthe Pier, REAL Watersports, Good Winds, Waterman's, local restaurants, and shopping, this home is perfectly positioned to enjoy everything Hatteras Island has to offer. Whether you're searching for an oceanfront getaway or a strong rental investment, Sea Horse offers the location, floor plan, and amenities that keep guests coming back year after year....
Contact an agent
Home facts
- Year built:2007
- Subdivision & Development:Rowan Beach Es
- Listing ID #:133376
- Added:50 day(s) ago
- Updated:August 26, 2026 at 08:54 PM
Rooms and interior
- Bedrooms:5
- Total bathrooms:6
- Full bathrooms:4
- Flooring:Ceramic Tile, Hardwood
- Kitchen Description:2nd Refrigerator, Dishwasher, Laminate, Microwave, Range/Oven, Refrigerator
- Living area:2,937 sq. ft.
Heating and cooling
- Cooling:Central, Heat Pump
- Heating:Central, Forced Air
Structure and exterior
- Roof:Asphalt/Fiber Shingle
- Year built:2007
- Building area:2,937 sq. ft.
- Lot area:0.22 Acres
- Architectural Style:Coastal, Reverse Floor Plan
- Construction Materials:Lap Siding
- Exterior Features:Outside Lighting, Outside Shower
- Foundation Description:Frame, Piling, Wood
Utilities
- Water:Municipal
- Sewer:Private Septic
Finances and disclosures
- Price:$949,000
- Price per sq. ft.:$323.12
- Tax amount:$4,175
Features and amenities
- Appliances:2nd Refrigerator, Range/Oven, Washer
- Laundry features:Washer
- Amenities:Beach Access, Cathedral Ceiling(s), Ceiling Fan(s), Covered Decks, Dry Entry, Hot Tub, Laminate, Some Windows Treated, Sun Deck, Wet Bar
Parking
- Parking description:Carport, Off Street, Under
New listings near 24270 Dean Avenue
- New
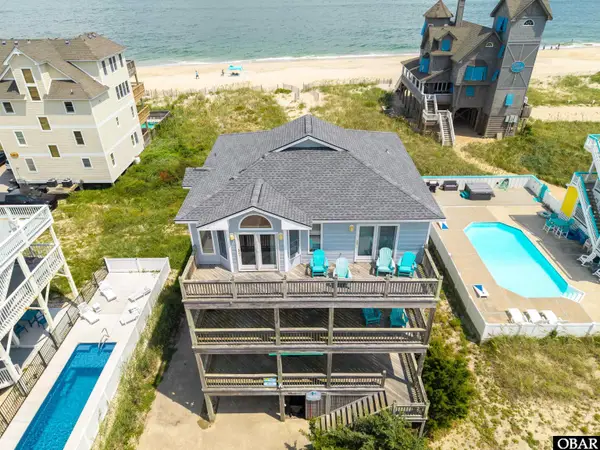
 $990,000Active8 beds 8 baths3,756 sq. ft.
22192 Green Lantern Court, Rodanthe, NC 27968
MLS# 133847Listed by: MIDGETT REALTY - RODANTHE - New
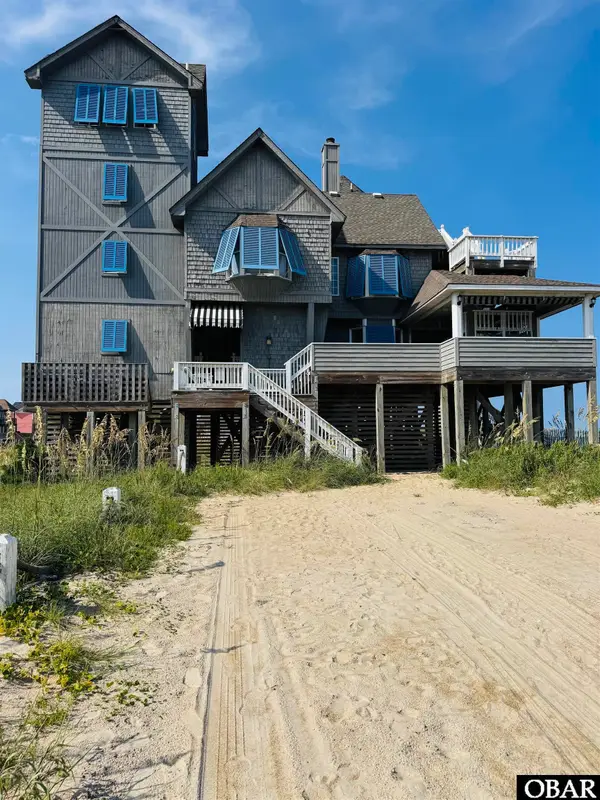
 $1,395,000Active6 beds 7 baths3,366 sq. ft.
23291 Old NC 12, Rodanthe, NC 27968
MLS# 133784Listed by: SUN REALTY - KDH - New
 $749,000Active6 beds 5 baths2,933 sq. ft.
23289 E Beacon Drive, Rodanthe, NC 27968
MLS# 133762Listed by: HOWARD HANNA OUTER BANKS REALTY 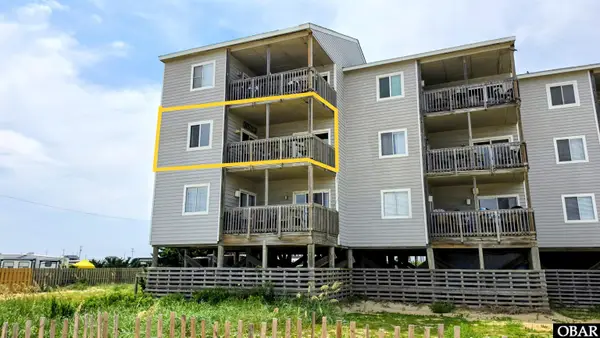 $415,000Active2 beds 2 baths1,008 sq. ft.
24256 Resort Rodanthe Drive Unit B8, Rodanthe, NC 27968
MLS# 133754Listed by: SUN REALTY - KDH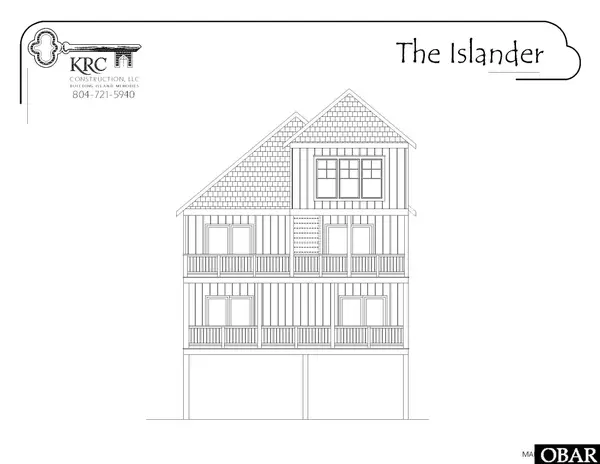 $781,430Active4 beds 4 baths2,203 sq. ft.
0 Old NC 12, Rodanthe, NC 27968
MLS# 133652Listed by: SURF OR SOUND REALTY - RODANTHE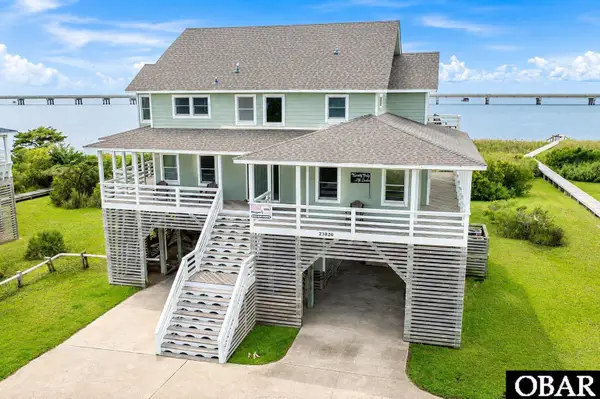 $789,500Active6 beds 7 baths3,252 sq. ft.
23020 Cross of Honor Way, Rodanthe, NC 27968
MLS# 133619Listed by: MIDGETT REALTY - RODANTHE $529,000Pending3 beds 2 baths1,116 sq. ft.
23171 W Corbina Drive, Rodanthe, NC 27968
MLS# 133387Listed by: MIDGETT REALTY - RODANTHE $825,000Active6 beds 5 baths2,813 sq. ft.
24732 NC 12 Highway, Rodanthe, NC 27968
MLS# 133264Listed by: COLDWELL BANKER SEASIDE REALTY KH $1,399,000Active4 beds 6 baths2,448 sq. ft.
24246 S Holiday Boulevard, Rodanthe, NC 27968
MLS# 133251Listed by: MIDGETT REALTY - RODANTHE


Protect your home and budget from life's surprises with an Assurant Home Warranty, backed by a partner that supports you through every step of homeownership. Explore Plans.
©2026 Century 21 Real Estate LLC. All rights reserved. CENTURY 21®, the CENTURY 21 Logo and C21® are service marks owned by Century 21 Real Estate LLC. Century 21 Real Estate LLC fully supports the principles of the Fair Housing Act and the Equal Opportunity Act. Each office is independently owned and operated. Listing information is deemed reliable but not guaranteed accurate.