
1614 Mirth Court, Rolesville, NC 27571
Local realty services provided by:CENTURY 21 Triangle Group
1614 Mirth Court,Rolesville, NC 27571
$289,990
- 3 Beds
- 3 Baths
- 1,415 sq. ft.
- Single family
- Pending
Listed by: nicki cramer
Office: ashton woods homes
MLS#:10171045
Source:RD
Price summary
- Price:$289,990
- Price per sq. ft.:$204.94
- Monthly HOA dues:$132
About this home
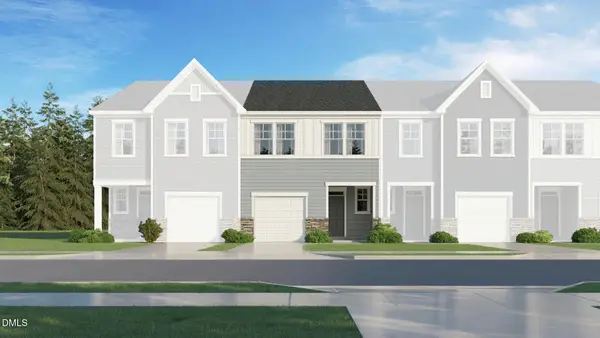
Welcome home to the sought-after Camellia floor plan. This stylish 3-bedroom, 2.5-bath townhome offers a spacious kitchen, versatile loft nook, full-size laundry room, and a large primary suite with dual closets. Enjoy a private patio and oversized yard, perfect for relaxing or entertaining. This Home Features the Milan Collection - Milan is comfortably chic, a sleek gallery for high art and artful living. Grays accentuate the space with dashes of smooth ceramic while decorative touches ornament with pops of wow. It has a European feel, yet is perfectly home. Located in The Point, Rolesville's newest amenity-filled community, residents enjoy a resort-style pool with waterslide, fitness center, clubhouse with outdoor grilling, nearly 3 miles of greenway trails, dog parks, playgrounds, pocket parks, and more. Just 1 mile from Cobblestone Village and minutes from Publix, with easy access to Wake Forest, Raleigh, and RDU. Come see why everyone is talking about The Point!
Contact an agent
Home facts
- Year built:2026
- Subdivision & Development:The Point
- Listing ID #:10171045
- Added:105 day(s) ago
- Updated:September 15, 2026 at 07:48 AM
Rooms and interior
- Bedrooms:3
- Total bathrooms:3
- Full bathrooms:2
- Rooms Total:1
- Flooring:Carpet, Luxury Vinyl
- Kitchen Description:Dishwasher, Gas Range, Microwave, Water Heater
- Living area:1,415 sq. ft.
Heating and cooling
- Cooling:Central Air, Electric
- Heating:Electric, Forced Air
- Central air:Yes
Structure and exterior
- Roof:Shingle
- Year built:2026
- Building area:1,415 sq. ft.
- Lot area:0.04 Acres
- Architectural Style:Traditional, Transitional
- Construction Materials:Vinyl Siding
- Foundation Description:Slab
- Levels:Two
Schools
- High school:Wake - Rolesville High School
- Middle school:Wake - Rolesville Middle School
- Elementary school:Wake - Rolesville Elementary
Utilities
- Water:Public
- Sewer:Public Sewer
Finances and disclosures
- Price:$289,990
- Price per sq. ft.:$204.94
Parking
- Total parking spaces:2
- Garage:Yes
- Garage spaces:1
 Listings marked with a Doorify MLS icon are provided courtesy of the Doorify MLS, of North Carolina, Internet Data Exchange Database. Brokers make an effort to deliver accurate information, but buyers should independently verify any information on which they will rely in a transaction. The listing broker shall not be responsible for any typographical errors, misinformation, or misprints, and they shall be held totally harmless from any damages arising from reliance upon this data. This data is provided exclusively for consumers’ personal, non-commercial use. Copyright 2026 Doorify MLS of North Carolina. All rights reserved.
New listings near 1614 Mirth Court
 $299,990Pending3 beds 3 baths1,792 sq. ft.
1414 Copper John Road, Rolesville, NC 27587
MLS# 10179762Listed by: LENNAR CAROLINAS LLC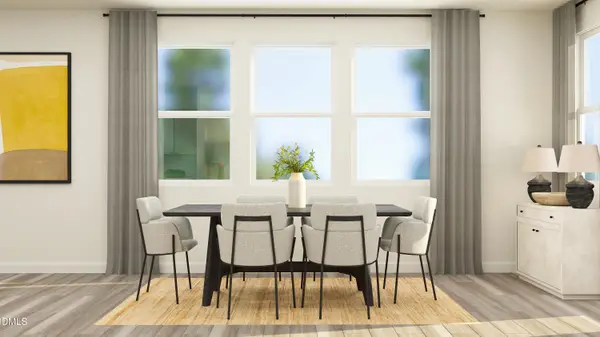 $309,990Pending3 beds 3 baths1,804 sq. ft.
1410 Copper John Road, Rolesville, NC 27587
MLS# 10179812Listed by: LENNAR CAROLINAS LLC $499,990Pending4 beds 3 baths2,391 sq. ft.
421 Green River Way, Rolesville, NC 27587
MLS# 10180034Listed by: LENNAR CAROLINAS LLC $587,760Pending5 beds 4 baths3,314 sq. ft.
424 Green River Way, Rolesville, NC 27587
MLS# 10180042Listed by: LENNAR CAROLINAS LLC $582,485Pending5 beds 4 baths3,314 sq. ft.
1605 Copper John Road, Rolesville, NC 27587
MLS# 10192593Listed by: LENNAR CAROLINAS LLC- New
 $344,430Active3 beds 3 baths1,923 sq. ft.
1505 Montana Stone Lane, Rolesville, NC 27587
MLS# 10192603Listed by: LENNAR CAROLINAS LLC 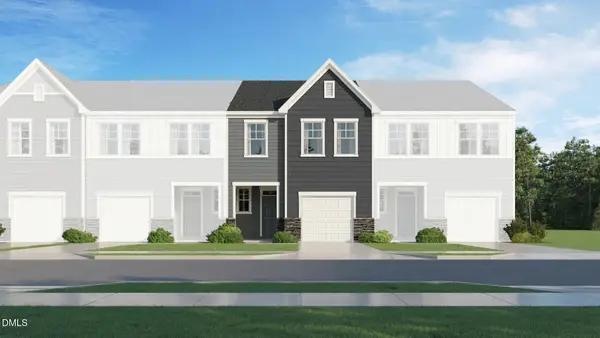 $299,990Active3 beds 3 baths1,804 sq. ft.
1412 Copper John Road, Rolesville, NC 27587
MLS# 10179768Listed by: LENNAR CAROLINAS LLC $305,435Active3 beds 3 baths1,792 sq. ft.
1404 Copper John Road, Rolesville, NC 27587
MLS# 10179821Listed by: LENNAR CAROLINAS LLC $424,990Active3 beds 2 baths1,845 sq. ft.
1505 Copper John Road, Rolesville, NC 27587
MLS# 10179933Listed by: LENNAR CAROLINAS LLC $474,990Active5 beds 3 baths2,619 sq. ft.
513 Pacolet Drive, Rolesville, NC 27587
MLS# 10179945Listed by: LENNAR CAROLINAS LLC


Protect your home and budget from life's surprises with an Assurant Home Warranty, backed by a partner that supports you through every step of homeownership. Explore Plans.
©2026 Century 21 Real Estate LLC. All rights reserved. CENTURY 21®, the CENTURY 21 Logo and C21® are service marks owned by Century 21 Real Estate LLC. Century 21 Real Estate LLC fully supports the principles of the Fair Housing Act and the Equal Opportunity Act. Each office is independently owned and operated. Listing information is deemed reliable but not guaranteed accurate.