
209 Marvel Drive, Rolesville, NC 27571
Local realty services provided by:CENTURY 21 New Beginnings
209 Marvel Drive,Rolesville, NC 27571
$416,990
- 3 Beds
- 3 Baths
- 1,898 sq. ft.
- Single family
- Active
Upcoming open houses
- Sun, Sep 1301:00 pm - 04:00 pm
Listed by: diana kathryn fields, heather romaine
Office: ashton woods homes
MLS#:10166000
Source:RD
Price summary
- Price:$416,990
- Price per sq. ft.:$219.7
- Monthly HOA dues:$52
About this home
*MOVE-IN READY!* The Genna plan by Ashton Woods is a true gem! The open-concept main level seamlessly connects the family room, breakfast area, and kitchen featuring stylish navy cabinets, gold hardware, and quartz countertops. A convenient powder room and spacious laundry room complete the first floor. Upstairs, the primary suite offers a walk-in closet and private bath with dual sinks and a walk-in shower. Two secondary bedrooms share a full bath, while the versatile loft is perfect for a home office, media room, or study space. Truly move-in ready, this home includes a refrigerator, washer and dryer with storage pedestals, and blinds throughout. The Point is Rolesville's newest amenity-rich community, where every day feels like a getaway. Splash into a resort-style pool with waterslide, stay active in the fitness center, play games in the clubhouse game room, or relax at the clubhouse patio and grilling area. With almost 3 miles of greenway trails, a game lawn, dog park, playgrounds, and more, this is lifestyle living at its best....
Contact an agent
Home facts
- Year built:2026
- Subdivision & Development:The Point
- Listing ID #:10166000
- Added:126 day(s) ago
- Updated:September 12, 2026 at 04:29 PM
Rooms and interior
- Bedrooms:3
- Total bathrooms:3
- Full bathrooms:2
- Rooms Total:1
- Flooring:Carpet, Luxury Vinyl
- Bathrooms Description:Bathtub/Shower Combination, Double Vanity, Walk-In Shower
- Kitchen Description:Dishwasher, Disposal, Gas Range, Gas Water Heater, Microwave, Oven, Water Heater
- Living area:1,898 sq. ft.
Heating and cooling
- Cooling:Central Air, Zoned
- Heating:Central, Forced Air, Natural Gas, Zoned
- Central air:Yes
Structure and exterior
- Roof:Composition
- Year built:2026
- Building area:1,898 sq. ft.
- Lot area:0.12 Acres
- Lot Features:Front Yard, Landscaped
- Architectural Style:Craftsman
- Construction Materials:Brick Veneer, Vinyl Siding
- Exterior Features:Front Porch, Rear Porch, Screened
- Foundation Description:Slab
- Levels:Two
Schools
- High school:Wake - Rolesville High School
- Middle school:Wake - Rolesville Middle School
- Elementary school:Wake - Rolesville Elementary
Utilities
- Water:Public
- Sewer:Public Sewer
Finances and disclosures
- Price:$416,990
- Price per sq. ft.:$219.7
Features and amenities
- Laundry features:Upper Level
Parking
- Total parking spaces:4
- Parking description:Concrete, Driveway, Garage, Garage Door Opener, Garage Faces Rear
- Garage:Yes
- Garage spaces:2
 Listings marked with a Doorify MLS icon are provided courtesy of the Doorify MLS, of North Carolina, Internet Data Exchange Database. Brokers make an effort to deliver accurate information, but buyers should independently verify any information on which they will rely in a transaction. The listing broker shall not be responsible for any typographical errors, misinformation, or misprints, and they shall be held totally harmless from any damages arising from reliance upon this data. This data is provided exclusively for consumers’ personal, non-commercial use. Copyright 2026 Doorify MLS of North Carolina. All rights reserved. RD Member Broker: Ellisha Mayers
New listings near 209 Marvel Drive
- New
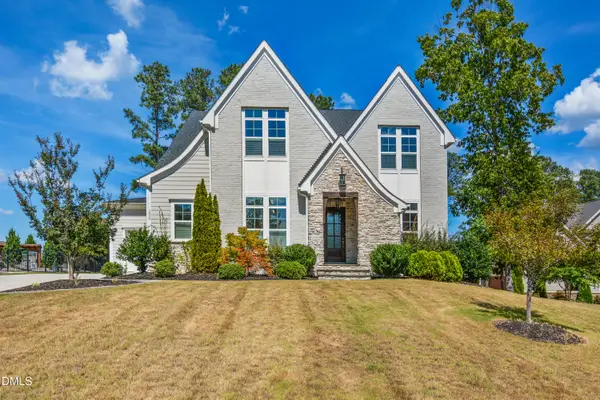 $1,150,000Active5 beds 4 baths4,117 sq. ft.
1409 Kinnesaw Street, Wake Forest, NC 27587
MLS# 10192314Listed by: CAROLINA'S CHOICE REAL ESTATE - New
 $524,900Active4 beds 3 baths2,688 sq. ft.
613 Cresstar Drive, Rolesville, NC 27571
MLS# 10192233Listed by: AIMEE ANDERSON & ASSOCIATES - New
 $574,990Active5 beds 4 baths3,507 sq. ft.
420 Green River Way, Rolesville, NC 27571
MLS# 10192279Listed by: LENNAR CAROLINAS LLC - Open Sun, 1 to 5pmNew
 $419,990Active4 beds 3 baths2,279 sq. ft.
1681 Solace Way, Rolesville, NC 27571
MLS# 10191845Listed by: STARLIGHT HOMES NC LLC - New
 $380,000Active3 beds 3 baths2,297 sq. ft.
234 Shingle Oak Road, Wake Forest, NC 27587
MLS# 10191752Listed by: LONG & FOSTER REAL ESTATE INC/NORTH RALEIGH - New
 $322,405Active3 beds 3 baths1,404 sq. ft.
1605 Mirth Court, Rolesville, NC 27571
MLS# 10191593Listed by: ASHTON WOODS HOMES - New
 $332,175Active3 beds 4 baths1,463 sq. ft.
1601 Mirth Court, Rolesville, NC 27571
MLS# 10191511Listed by: ASHTON WOODS HOMES - New
 $317,775Active3 beds 3 baths1,404 sq. ft.
1603 Mirth Court, Rolesville, NC 27571
MLS# 10191524Listed by: ASHTON WOODS HOMES - New
 $564,900Active-- beds 3 baths2,934 sq. ft.
508 Granite View Drive, Rolesville, NC 27571
MLS# 10191475Listed by: LONG & FOSTER REAL ESTATE INC/RALEIGH - Open Sat, 1 to 3pmNew
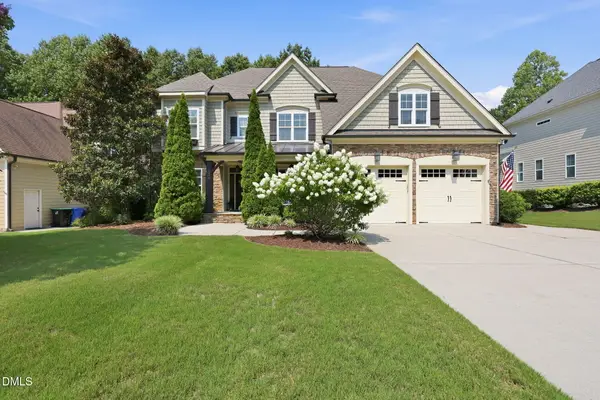 $835,000Active5 beds 5 baths3,683 sq. ft.
6205 Roles Saddle Drive, Rolesville, NC 27571
MLS# 10182869Listed by: RE/MAX UNITED


Protect your home and budget from life's surprises with an Assurant Home Warranty, backed by a partner that supports you through every step of homeownership. Explore Plans.
©2026 Century 21 Real Estate LLC. All rights reserved. CENTURY 21®, the CENTURY 21 Logo and C21® are service marks owned by Century 21 Real Estate LLC. Century 21 Real Estate LLC fully supports the principles of the Fair Housing Act and the Equal Opportunity Act. Each office is independently owned and operated. Listing information is deemed reliable but not guaranteed accurate.