
406 Bendemeer Lane, Rolesville, NC 27571
Local realty services provided by:CENTURY 21 Triangle Group
Upcoming open houses
- Sun, Sep 1302:00 pm - 04:00 pm
Listed by: sherrie smith, jeff leonard
Office: northgroup real estate, inc.
MLS#:10189234
Source:RD
Price summary
- Price:$599,900
- Price per sq. ft.:$190.63
- Monthly HOA dues:$65
About this home
Outdoor living takes center stage at 406 Bendemeer Lane in Rolesville, a former Parade of Homes property offering approximately 3,147 square feet, 5 bedrooms and 3.5 baths in Carlton Pointe. Set on a desirable corner lot, this home combines generous interior living space with an exceptional backyard designed for relaxing, gathering and entertaining. A welcoming rocking-chair front porch and stone accents add to the home's curb appeal and give it a distinctive presence within the neighborhood. The outdoor spaces are a true highlight. A large screened porch provides a comfortable place to enjoy the outdoors throughout much of the year and opens to a spacious deck overlooking the fenced backyard. Adjacent to these areas, an expansive paver patio with a built-in firepit and seating wall creates an impressive setting for entertaining. A gazebo and hot tub complete the outdoor retreat, while the fenced yard provides additional usable space for pets, play or gardening. Inside, the open floor plan is filled with natural light and features hardwood flooring throughout the main living areas. The family room is anchored by a stone-surround gas fireplace and enhanced by a coffered ceiling and custom built-ins. The spacious kitchen offers a large center island, pantry, stainless steel appliances, 30-inch natural gas range and a second oven/microwave wall unit. The adjoining nook overlooks the deck and backyard, creating an easy connection between the indoor and outdoor living spaces. A separate dining room with pocket doors provides flexibility for formal dining, an office or additional living space. The first-floor primary suite features a large walk-in closet, soaking tub and spacious walk-in shower. A convenient drop zone off the garage and first-floor laundry room with utility sink add practical everyday function. Upstairs, the flexible floor plan continues with four additional bedrooms, two full baths, a loft and a separate bonus room, providing plenty of options for guest rooms, recreation, work-from-home space, hobbies or exercise. Hardwood flooring in the upstairs hallway is a notable upgrade not often found at this price point. Beyond the property itself, Carlton Pointe offers an established neighborhood lifestyle with sidewalks, a community pool, clubhouse and playground. It is a community designed for enjoying time outdoors, connecting with neighbors and taking advantage of neighborhood amenities close to home. From the corner lot and welcoming front porch to the fenced backyard, screened porch, deck and expansive paver patio with firepit, 406 Bendemeer Lane offers an impressive combination of indoor comfort and outdoor living. Schedule your showing and experience everything this Carlton Pointe home has to offer....
Contact an agent
Home facts
- Year built:2015
- Subdivision & Development:Carlton Pointe
- Listing ID #:10189234
- Added:15 day(s) ago
- Updated:September 12, 2026 at 03:45 PM
Rooms and interior
- Bedrooms:5
- Total bathrooms:4
- Full bathrooms:3
- Rooms Total:10
- Flooring:Carpet, Hardwood, Tile
- Dining Description:Eat-in Kitchen
- Bathrooms Description:Bathtub/Shower Combination, Separate Shower, Soaking Tub, Water Closet
- Kitchen Description:Dishwasher, Free-Standing Gas Range, Gas Water Heater, Microwave, Refrigerator, Wall Oven
- Living area:3,147 sq. ft.
Heating and cooling
- Cooling:Central Air
- Heating:Forced Air, Heat Pump, Natural Gas
- Central air:Yes
Structure and exterior
- Roof:Shingle
- Year built:2015
- Building area:3,147 sq. ft.
- Lot area:0.21 Acres
- Lot Features:Back Yard, Corner
- Architectural Style:Transitional
- Construction Materials:Stone, Vinyl Siding
- Exterior Features:Deck, Fenced Yard, Patio, Porch, Rain Gutters, Screened
- Levels:Two
Schools
- High school:Wake - Rolesville High School
- Middle school:Wake - Rolesville Middle School
- Elementary school:Wake - Sanford Creek Elementary
Utilities
- Water:Public
- Sewer:Public Sewer
Finances and disclosures
- Price:$599,900
- Price per sq. ft.:$190.63
- Tax amount:$5,104
Features and amenities
- Laundry features:Laundry Room, Main Level
Parking
- Parking description:Attached, Concrete, Driveway, Garage, Garage Door Opener, Garage Faces Front
- Garage:Yes
- Garage spaces:2
 Listings marked with a Doorify MLS icon are provided courtesy of the Doorify MLS, of North Carolina, Internet Data Exchange Database. Brokers make an effort to deliver accurate information, but buyers should independently verify any information on which they will rely in a transaction. The listing broker shall not be responsible for any typographical errors, misinformation, or misprints, and they shall be held totally harmless from any damages arising from reliance upon this data. This data is provided exclusively for consumers’ personal, non-commercial use. Copyright 2026 Doorify MLS of North Carolina. All rights reserved.
New listings near 406 Bendemeer Lane
- New
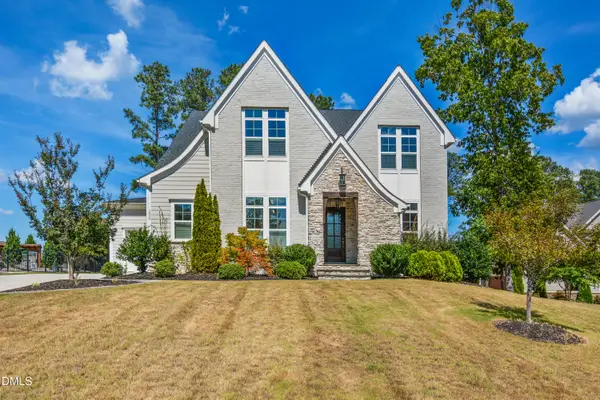 $1,150,000Active5 beds 4 baths4,117 sq. ft.
1409 Kinnesaw Street, Wake Forest, NC 27587
MLS# 10192314Listed by: CAROLINA'S CHOICE REAL ESTATE - New
 $524,900Active4 beds 3 baths2,688 sq. ft.
613 Cresstar Drive, Rolesville, NC 27571
MLS# 10192233Listed by: AIMEE ANDERSON & ASSOCIATES - New
 $574,990Active5 beds 4 baths3,507 sq. ft.
420 Green River Way, Rolesville, NC 27571
MLS# 10192279Listed by: LENNAR CAROLINAS LLC - Open Sun, 1 to 5pmNew
 $419,990Active4 beds 3 baths2,279 sq. ft.
1681 Solace Way, Rolesville, NC 27571
MLS# 10191845Listed by: STARLIGHT HOMES NC LLC - New
 $380,000Active3 beds 3 baths2,297 sq. ft.
234 Shingle Oak Road, Wake Forest, NC 27587
MLS# 10191752Listed by: LONG & FOSTER REAL ESTATE INC/NORTH RALEIGH - New
 $322,405Active3 beds 3 baths1,404 sq. ft.
1605 Mirth Court, Rolesville, NC 27571
MLS# 10191593Listed by: ASHTON WOODS HOMES - New
 $332,175Active3 beds 4 baths1,463 sq. ft.
1601 Mirth Court, Rolesville, NC 27571
MLS# 10191511Listed by: ASHTON WOODS HOMES - New
 $317,775Active3 beds 3 baths1,404 sq. ft.
1603 Mirth Court, Rolesville, NC 27571
MLS# 10191524Listed by: ASHTON WOODS HOMES - New
 $564,900Active-- beds 3 baths2,934 sq. ft.
508 Granite View Drive, Rolesville, NC 27571
MLS# 10191475Listed by: LONG & FOSTER REAL ESTATE INC/RALEIGH - Open Sat, 1 to 3pmNew
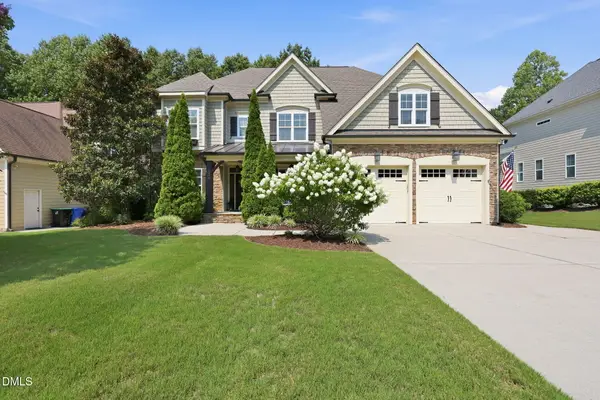 $835,000Active5 beds 5 baths3,683 sq. ft.
6205 Roles Saddle Drive, Rolesville, NC 27571
MLS# 10182869Listed by: RE/MAX UNITED


Protect your home and budget from life's surprises with an Assurant Home Warranty, backed by a partner that supports you through every step of homeownership. Explore Plans.
©2026 Century 21 Real Estate LLC. All rights reserved. CENTURY 21®, the CENTURY 21 Logo and C21® are service marks owned by Century 21 Real Estate LLC. Century 21 Real Estate LLC fully supports the principles of the Fair Housing Act and the Equal Opportunity Act. Each office is independently owned and operated. Listing information is deemed reliable but not guaranteed accurate.