
462 Big Willow Way, Rolesville, NC 27571
Local realty services provided by:CENTURY 21 Total Real Estate Solutions
462 Big Willow Way,Rolesville, NC 27571
$527,000
- 4 Beds
- 3 Baths
- - sq. ft.
- Single family
- Sold
Listed by: margaret dickerson, tanya harrison
Office: carolina open door realty
MLS#:10183462
Source:RD
Sorry, we are unable to map this address
Price summary
- Price:$527,000
- Monthly HOA dues:$132
About this home
This one is more than just a house. It's room for all the ones you love, on one of the largest lots in the neighborhood. It's lazy strolls or evenings spent fishing around the neighborhood ponds. It's a full membership to Granite Falls Swim and Athletic Club, with its indoor pool, lazy river, well-equipped gym, and wide array of exercise classes. It's a walk or bike ride up to the shops and restaurants at Cobblestone Village. And the home itself? Amazing. NEW roof. NEW carpet. Privacy fence around the large backyard. Cozy patio and fire pit. Massive third floor bonus room with a pool table. Four generous bedrooms. Gorgeous hardwood floors and granite countertops. This one is different and ready to be yours. Existing home warranty conveys to new owner. USDA eligible.
Contact an agent
Home facts
- Year built:2010
- Subdivision & Development:Granite Crest
- Listing ID #:10183462
- Added:48 day(s) ago
- Updated:September 17, 2026 at 07:01 AM
Rooms and interior
- Bedrooms:4
- Total bathrooms:3
- Full bathrooms:2
- Rooms Total:12
- Flooring:Carpet, Ceramic Tile, Hardwood, Linoleum, Tile, Vinyl, Wood
- Dining Description:Eat-in Kitchen
- Bathrooms Description:Bathtub/Shower Combination, Double Vanity, Separate Shower, Soaking Tub, Walk-In Shower
- Kitchen Description:Dishwasher, Disposal, Dryer, Electric Range, Free-Standing Electric Range, Free-Standing Range, Free-Standing Refrigerator, Ice Maker, Microwave, Range, Refrigerator, Stainless Steel Appliance(s), Washer, Washer/Dryer
Heating and cooling
- Cooling:Ceiling Fan(s), Central Air
- Heating:Fireplace(s), Gas Pack
- Central air:Yes
Structure and exterior
- Roof:Architectural Shingle, Shingle
- Year built:2010
- Lot Features:Back Yard, Front Yard, Hardwood Trees
- Architectural Style:Craftsman, Traditional
- Construction Materials:Stone, Stone Veneer, Vinyl Siding
- Exterior Features:Deck, Fenced Yard, Fire Pit, Front Porch, Patio, Porch, Private Yard, Rain Gutters
- Foundation Description:Pillar/Post/Pier, Raised
- Levels:Tri-Level
Schools
- High school:Wake - Rolesville High School
- Middle school:Wake - Rolesville Middle School
- Elementary school:Wake - Sanford Creek Elementary
Utilities
- Water:Public
- Sewer:Public Sewer
Finances and disclosures
- Price:$527,000
- Tax amount:$5,051
Features and amenities
- Laundry features:Inside, Laundry Room, Upper Level
Parking
- Parking description:Attached, Driveway, Garage
- Garage:Yes
- Garage spaces:2
 Listings marked with a Doorify MLS icon are provided courtesy of the Doorify MLS, of North Carolina, Internet Data Exchange Database. Brokers make an effort to deliver accurate information, but buyers should independently verify any information on which they will rely in a transaction. The listing broker shall not be responsible for any typographical errors, misinformation, or misprints, and they shall be held totally harmless from any damages arising from reliance upon this data. This data is provided exclusively for consumers’ personal, non-commercial use. Copyright 2026 Doorify MLS of North Carolina. All rights reserved.
New listings near 462 Big Willow Way
- New
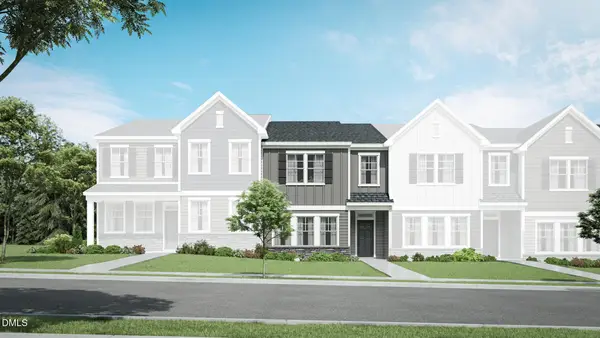 $298,435Active3 beds 3 baths1,939 sq. ft.
525 Cavalera Way, Rolesville, NC 27571
MLS# 10192743Listed by: LENNAR CAROLINAS LLC - New
 $444,515Active4 beds 3 baths2,581 sq. ft.
436 Granite Knoll Court, Rolesville, NC 27571
MLS# 10192750Listed by: LENNAR CAROLINAS LLC - New
 $483,810Active4 beds 3 baths2,696 sq. ft.
420 Granite Knoll Court, Rolesville, NC 27571
MLS# 10192754Listed by: LENNAR CAROLINAS LLC - New
 $534,810Active5 beds 4 baths2,881 sq. ft.
448 Granite Knoll Court, Rolesville, NC 27571
MLS# 10192759Listed by: LENNAR CAROLINAS LLC - New
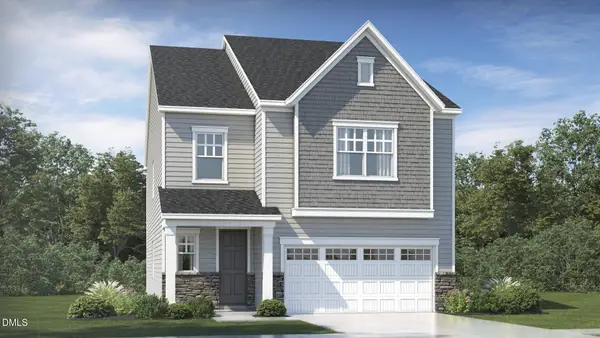 $529,810Active5 beds 4 baths2,881 sq. ft.
441 Granite Knoll Court, Rolesville, NC 27571
MLS# 10192761Listed by: LENNAR CAROLINAS LLC - New
 $349,435Active3 beds 3 baths1,926 sq. ft.
301 Granite Knoll Court, Rolesville, NC 27571
MLS# 10192725Listed by: LENNAR CAROLINAS LLC - New
 $299,435Active3 beds 3 baths1,939 sq. ft.
523 Cavalera Way, Rolesville, NC 27571
MLS# 10192731Listed by: LENNAR CAROLINAS LLC 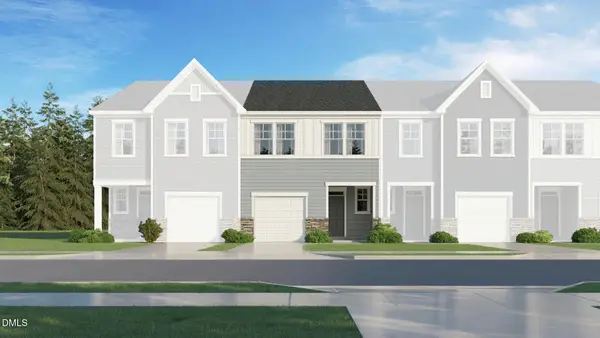 $299,990Pending3 beds 3 baths1,792 sq. ft.
1414 Copper John Road, Rolesville, NC 27587
MLS# 10179762Listed by: LENNAR CAROLINAS LLC $309,990Pending3 beds 3 baths1,804 sq. ft.
1410 Copper John Road, Rolesville, NC 27587
MLS# 10179812Listed by: LENNAR CAROLINAS LLC $499,990Pending4 beds 3 baths2,391 sq. ft.
421 Green River Way, Rolesville, NC 27587
MLS# 10180034Listed by: LENNAR CAROLINAS LLC


Protect your home and budget from life's surprises with an Assurant Home Warranty, backed by a partner that supports you through every step of homeownership. Explore Plans.
©2026 Century 21 Real Estate LLC. All rights reserved. CENTURY 21®, the CENTURY 21 Logo and C21® are service marks owned by Century 21 Real Estate LLC. Century 21 Real Estate LLC fully supports the principles of the Fair Housing Act and the Equal Opportunity Act. Each office is independently owned and operated. Listing information is deemed reliable but not guaranteed accurate.