
501 Jocund Street, Rolesville, NC 27571
Local realty services provided by:CENTURY 21 Folks Properties
501 Jocund Street,Rolesville, NC 27571
$645,990
- 4 Beds
- 3 Baths
- 2,797 sq. ft.
- Single family
- Active
Upcoming open houses
- Sun, Oct 2501:00 pm - 05:00 pm
Listed by: heather romaine, lisa st. pierre
Office: ashton woods homes
MLS#:10199130
Source:RD
Price summary
- Price:$645,990
- Price per sq. ft.:$230.96
- Monthly HOA dues:$52
About this home
**Fixed interest rates as low at 5.875% with affiliated lender!** Please reach out to onsite agent for additional details. A stunner! Heavy upgrades in this gorgeous one-of-a-kind Caroline including LVP throughout the home, stacked cabinet w/glass accents, gourmet kitchen with GE Cafe appliances in matte white - gas cooktop, microwave, oven, and 36" commercial venthood, white farm sink, gold accents throughout, framless shower, custom paint colors and accent walls, extra windows, and so much more. Must see! Floorplan offers one bedroom + full bath on 1st floor, primary + 2 bedrooms and XL loft on 2nd floor. Screened porch, nice yard, corner homesite, short walk to pool, clubhouse, fitness center, outdoor fireplaces, grilling patio, dog park, and trails.
Contact an agent
Home facts
- Year built:2026
- Subdivision & Development:The Point
- Listing ID #:10199130
- Added:6 day(s) ago
- Updated:October 25, 2026 at 03:54 PM
Rooms and interior
- Bedrooms:4
- Total bathrooms:3
- Full bathrooms:3
- Rooms Total:8
- Flooring:Luxury Vinyl
- Dining Description:Eat-in Kitchen
- Bathrooms Description:Bathtub/Shower Combination, Double Vanity, Separate Shower, Soaking Tub, Walk-In Shower, Water Closet
- Kitchen Description:Cooktop, Gas Cooktop, Microwave, Plumbed For Ice Maker, Tankless Water Heater, Vented Exhaust Fan, Wall Oven
- Living area:2,797 sq. ft.
Heating and cooling
- Cooling:Central Air, Electric, Zoned
- Heating:Fireplace(s), Forced Air, Natural Gas
- Central air:Yes
Structure and exterior
- Roof:Architectural Shingle
- Year built:2026
- Building area:2,797 sq. ft.
- Lot area:0.19 Acres
- Lot Features:Corner, Landscaped
- Architectural Style:Craftsman, Traditional
- Construction Materials:Stone Veneer, Vinyl Siding
- Exterior Features:Front Porch, Rear Porch, Screened
- Foundation Description:Slab
- Levels:Two
Schools
- High school:Wake - Rolesville High School
- Middle school:Wake - Rolesville Middle School
- Elementary school:Wake - Rolesville Elementary
Utilities
- Water:Public
- Sewer:Public Sewer
Finances and disclosures
- Price:$645,990
- Price per sq. ft.:$230.96
Features and amenities
- Laundry features:Laundry Room, Upper Level
Parking
- Garage:Yes
- Garage spaces:2
 Listings marked with a Doorify MLS icon are provided courtesy of the Doorify MLS, of North Carolina, Internet Data Exchange Database. Brokers make an effort to deliver accurate information, but buyers should independently verify any information on which they will rely in a transaction. The listing broker shall not be responsible for any typographical errors, misinformation, or misprints, and they shall be held totally harmless from any damages arising from reliance upon this data. This data is provided exclusively for consumers’ personal, non-commercial use. Copyright 2026 Doorify MLS of North Carolina. All rights reserved. RD Member Broker: Rhonda Folks
New listings near 501 Jocund Street
- Open Sun, 1 to 5pmNew
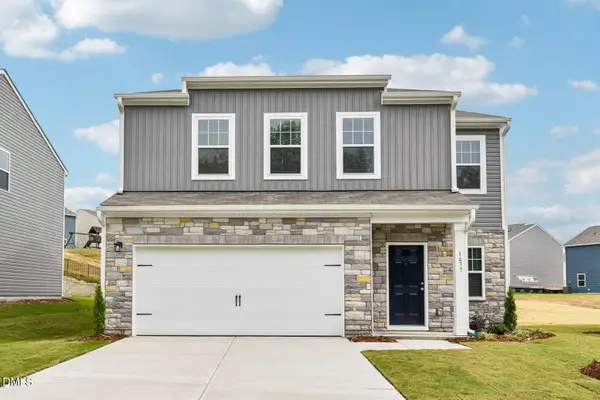 $444,990Active5 beds 3 baths2,688 sq. ft.
2513 Quarry Road, Rolesville, NC 27571
MLS# 10200028Listed by: STARLIGHT HOMES NC LLC - New
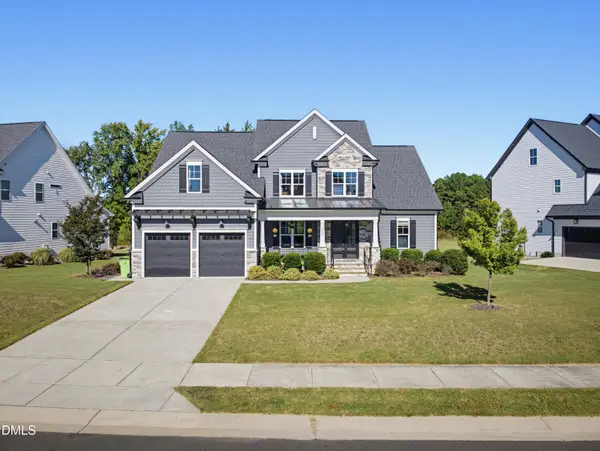 $875,000Active4 beds 4 baths3,517 sq. ft.
1605 Sweetclover Drive, Wake Forest, NC 27587
MLS# 10199976Listed by: COLDWELL BANKER HPW - New
 $314,990Active3 beds 3 baths1,926 sq. ft.
1225 Blue Dasher Lane, Rolesville, NC 27587
MLS# 10199754Listed by: LENNAR CAROLINAS LLC - New
 $314,990Active3 beds 3 baths1,924 sq. ft.
1219 Blue Dasher Lane, Rolesville, NC 27587
MLS# 10199761Listed by: LENNAR CAROLINAS LLC - New
 $339,990Active3 beds 3 baths1,926 sq. ft.
1217 Blue Dasher Lane, Rolesville, NC 27587
MLS# 10199769Listed by: LENNAR CAROLINAS LLC - New
 $299,990Active3 beds 3 baths1,924 sq. ft.
1223 Blue Dasher Lane, Rolesville, NC 27587
MLS# 10199727Listed by: LENNAR CAROLINAS LLC - New
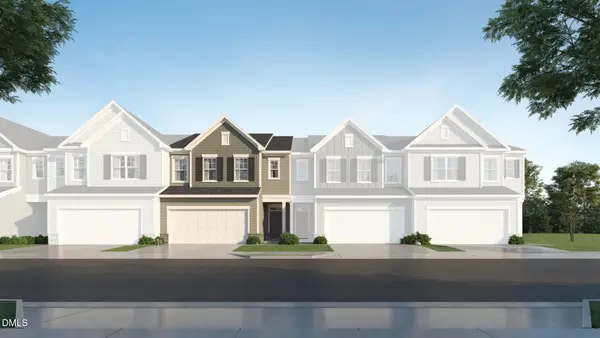 $299,990Active3 beds 3 baths1,926 sq. ft.
1221 Blue Dasher Lane, Rolesville, NC 27587
MLS# 10199740Listed by: LENNAR CAROLINAS LLC - New
 $339,990Active3 beds 3 baths1,924 sq. ft.
1227 Blue Dasher Lane, Rolesville, NC 27587
MLS# 10199750Listed by: LENNAR CAROLINAS LLC - Open Sun, 12 to 5pmNew
 $608,990Active5 beds 4 baths3,193 sq. ft.
256 Marvel Drive, Rolesville, NC 27571
MLS# 10199560Listed by: ASHTON WOODS HOMES - New
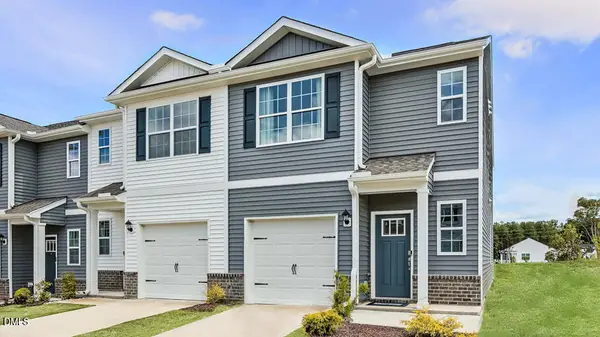 $290,990Active3 beds 3 baths1,418 sq. ft.
369 Freestall Drive, Wake Forest, NC 27587
MLS# 10199453Listed by: D.R. HORTON, INC.


Protect your home and budget from life's surprises with an Assurant Home Warranty, backed by a partner that supports you through every step of homeownership. Explore Plans.
©2026 Century 21 Real Estate LLC. All rights reserved. CENTURY 21®, the CENTURY 21 Logo and C21® are service marks owned by Century 21 Real Estate LLC. Century 21 Real Estate LLC fully supports the principles of the Fair Housing Act and the Equal Opportunity Act. Each office is independently owned and operated. Listing information is deemed reliable but not guaranteed accurate.