
613 Cresstar Drive, Rolesville, NC 27571
Local realty services provided by:CENTURY 21 Total Real Estate Solutions
Listed by: amanda viele
Office: aimee anderson & associates
MLS#:10192233
Source:RD
Price summary
- Price:$524,900
- Price per sq. ft.:$195.28
About this home
Tucked away on a quiet cul-de-sac street on just over half an acre, this beautifully maintained home offers a rare combination of timeless style, exceptional storage, thoughtful updates, and a backyard that feels like a private retreat, all just minutes from Cobblestone Village and its growing selection of shopping, dining, fitness, and entertainment. Fresh interior paint and beautiful hardwood flooring create a warm first impression throughout the main living areas, including newly installed hardwoods in the family room and refinished hardwoods throughout much of the first floor. The dramatic two-story family room centers around a marble-surround fireplace, while the formal dining room features a tray ceiling, crown molding, and detailed trim work perfect for holidays, entertaining, or everyday gatherings. The spacious kitchen features rich maple cabinetry, abundant counter space, stainless steel appliances, and a sunny breakfast room overlooking the private backyard. The first-floor primary suite offers the convenience of main-level living with dual closets and a private ensuite bath, while the nearby laundry room adds to the home's functional layout. Upstairs, you'll find three generously sized secondary bedrooms, a large bonus room, spacious closets, and abundant linen and storage space. Additional unfinished areas provide even more room for storage today while offering exciting possibilities for future creative use. Recent improvements offer added peace of mind, including professional crawlspace remediation with a new 12-mil vapor barrier and Santa Fe dehumidifier, a professionally installed radon mitigation system with independent post-mitigation testing confirming levels well below the EPA action level, and a brand new water heater. A Trane HVAC system installed in 2019 adds another valuable update. Outside is where this property truly shines. The beautifully landscaped backyard feels peaceful and private, with a tranquil water feature, vinyl fencing, mature surroundings, and plenty of space to relax, entertain, garden, or simply enjoy the setting. Extensive built-in garage shelving provides even more storage. Thoughtful updates, generous living spaces, flexible bonus and unfinished areas, exceptional storage, a picturesque setting, and a prime location make this home as practical as it is inviting. A quiet street. A convenient location. A backyard that exhales....
Contact an agent
Home facts
- Year built:2003
- Subdivision & Development:Wall Creek
- Listing ID #:10192233
- Added:1 day(s) ago
- Updated:September 12, 2026 at 03:45 PM
Rooms and interior
- Bedrooms:4
- Total bathrooms:3
- Full bathrooms:2
- Rooms Total:8
- Flooring:Carpet, Ceramic Tile, Hardwood, Luxury Vinyl, Tile, Wood
- Bathrooms Description:Bathtub/Shower Combination, Double Vanity, Separate Shower, Walk-In Shower, Water Closet
- Kitchen Description:Dishwasher, Electric Range, Free-Standing Electric Range, Free-Standing Range, Free-Standing Refrigerator, Gas Water Heater, Ice Maker, Microwave, Plumbed For Ice Maker, Range, Refrigerator, Self Cleaning Oven, Stainless Steel Appliance(s), Water Heater
- Living area:2,688 sq. ft.
Heating and cooling
- Cooling:Attic Fan, Zoned
- Heating:Natural Gas, Zoned
Structure and exterior
- Roof:Shingle
- Year built:2003
- Building area:2,688 sq. ft.
- Lot area:0.56 Acres
- Lot Features:Garden, Hardwood Trees, Landscaped, Wooded
- Architectural Style:Traditional, Transitional
- Construction Materials:Brick, Vinyl Siding
- Exterior Features:Covered, Fenced Yard, Front Porch, Garden, Patio, Porch, Private Yard, Rain Gutters, Rear Porch
- Foundation Description:Raised
- Levels:Two
Schools
- High school:Wake - Rolesville High School
- Middle school:Wake - Rolesville Middle School
- Elementary school:Wake - Rolesville Elementary
Utilities
- Water:Public
- Sewer:Public Sewer
Finances and disclosures
- Price:$524,900
- Price per sq. ft.:$195.28
- Tax amount:$4,703
Features and amenities
- Laundry features:Electric Dryer Hookup, Inside, Laundry Room, Lower Level, Main Level, Washer Hookup
- Amenities:Blinds
Parking
- Parking description:Attached, Concrete, Driveway, Garage, Garage Door Opener
- Garage:Yes
- Garage spaces:2
 Listings marked with a Doorify MLS icon are provided courtesy of the Doorify MLS, of North Carolina, Internet Data Exchange Database. Brokers make an effort to deliver accurate information, but buyers should independently verify any information on which they will rely in a transaction. The listing broker shall not be responsible for any typographical errors, misinformation, or misprints, and they shall be held totally harmless from any damages arising from reliance upon this data. This data is provided exclusively for consumers’ personal, non-commercial use. Copyright 2026 Doorify MLS of North Carolina. All rights reserved.
New listings near 613 Cresstar Drive
- New
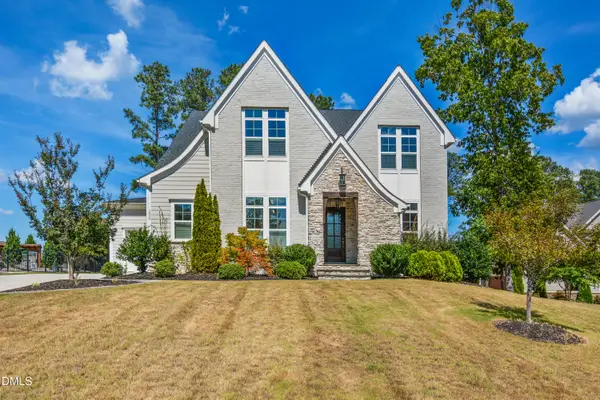 $1,150,000Active5 beds 4 baths4,117 sq. ft.
1409 Kinnesaw Street, Wake Forest, NC 27587
MLS# 10192314Listed by: CAROLINA'S CHOICE REAL ESTATE - New
 $574,990Active5 beds 4 baths3,507 sq. ft.
420 Green River Way, Rolesville, NC 27571
MLS# 10192279Listed by: LENNAR CAROLINAS LLC - Open Sun, 1 to 5pmNew
 $419,990Active4 beds 3 baths2,279 sq. ft.
1681 Solace Way, Rolesville, NC 27571
MLS# 10191845Listed by: STARLIGHT HOMES NC LLC - New
 $380,000Active3 beds 3 baths2,297 sq. ft.
234 Shingle Oak Road, Wake Forest, NC 27587
MLS# 10191752Listed by: LONG & FOSTER REAL ESTATE INC/NORTH RALEIGH - New
 $322,405Active3 beds 3 baths1,404 sq. ft.
1605 Mirth Court, Rolesville, NC 27571
MLS# 10191593Listed by: ASHTON WOODS HOMES - New
 $332,175Active3 beds 4 baths1,463 sq. ft.
1601 Mirth Court, Rolesville, NC 27571
MLS# 10191511Listed by: ASHTON WOODS HOMES - New
 $317,775Active3 beds 3 baths1,404 sq. ft.
1603 Mirth Court, Rolesville, NC 27571
MLS# 10191524Listed by: ASHTON WOODS HOMES - New
 $564,900Active-- beds 3 baths2,934 sq. ft.
508 Granite View Drive, Rolesville, NC 27571
MLS# 10191475Listed by: LONG & FOSTER REAL ESTATE INC/RALEIGH - Open Sat, 1 to 3pmNew
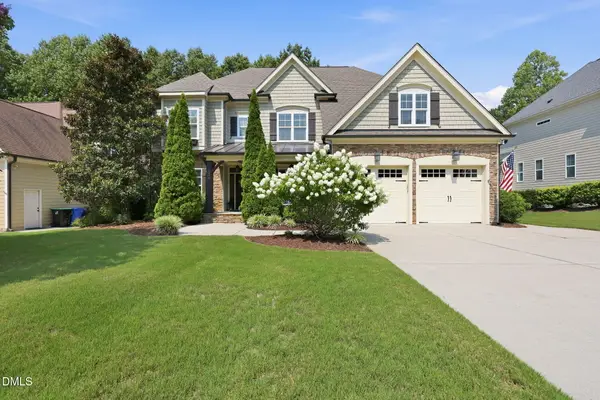 $835,000Active5 beds 5 baths3,683 sq. ft.
6205 Roles Saddle Drive, Rolesville, NC 27571
MLS# 10182869Listed by: RE/MAX UNITED


Protect your home and budget from life's surprises with an Assurant Home Warranty, backed by a partner that supports you through every step of homeownership. Explore Plans.
©2026 Century 21 Real Estate LLC. All rights reserved. CENTURY 21®, the CENTURY 21 Logo and C21® are service marks owned by Century 21 Real Estate LLC. Century 21 Real Estate LLC fully supports the principles of the Fair Housing Act and the Equal Opportunity Act. Each office is independently owned and operated. Listing information is deemed reliable but not guaranteed accurate.