
708 Pine Spur Lane, Rolesville, NC 27571
Local realty services provided by:CENTURY 21 Total Real Estate Solutions
Listed by: steve gillooly, dylan floyd rowe
Office: gillooly & associates realty
MLS#:10193876
Source:RD
Price summary
- Price:$675,000
- Price per sq. ft.:$218.66
- Monthly HOA dues:$60.67
About this home
A heated pool, over 3,000 square feet, and a location just minutes from the heart of growing downtown Rolesville make this Chandlers Ridge home one you won't want to miss. Offering 5 bedrooms, 3 full bathrooms, and 3,087 square feet, this home combines generous indoor space with an outdoor setup designed to be enjoyed year-round. Step inside to a spacious, functional floor plan featuring a main-level bedroom and full bath, giving you added flexibility for guests, a home office, or additional living space. Upstairs, you'll find four additional bedrooms, including the spacious primary suite, providing plenty of room to spread out. The backyard is where this home truly stands apart. The fully fenced yard features a heated in-ground swimming pool, playground, screened-in porch, and rear deck, creating multiple spaces for relaxing and entertaining. Enjoy morning coffee on the screened porch, afternoons by the pool, and evenings grilling on the deck, all from your own backyard. Located in Chandlers Ridge just off W. Young Street, you're only minutes from downtown Rolesville and the continued transformation of the Main Street corridor. Nearby Cobblestone Village is bringing restaurants, shops, entertainment, fitness, and gathering spaces to the center of town, while additional development throughout Rolesville continues to add new dining, shopping, and everyday conveniences. With 5 bedrooms, 3 full baths, 3,087 square feet, a heated pool, multiple outdoor living spaces, and convenient access to one of Rolesville's most active areas of growth, this home offers much more than square footage. Schedule your showing today and come see what makes this one stand out....
Contact an agent
Home facts
- Year built:2023
- Subdivision & Development:100 Edenburgh Condos
- Listing ID #:10193876
- Added:1 day(s) ago
- Updated:September 20, 2026 at 03:28 PM
Rooms and interior
- Bedrooms:5
- Total bathrooms:3
- Full bathrooms:3
- Rooms Total:14
- Flooring:Luxury Vinyl, Tile
- Dining Description:Eat-in Kitchen, Living/Dining Room Combination
- Bathrooms Description:Bathtub/Shower Combination, Double Vanity, Separate Shower, Shower Only, Walk-In Shower
- Kitchen Description:Dishwasher, Disposal, Dryer, Exhaust Fan, Freezer, Gas Cooktop, Gas Oven, Gas Water Heater, Microwave, Range Hood, Refrigerator, Stainless Steel Appliance(s), Vented Exhaust Fan, Washer, Washer/Dryer
- Bedroom Description:Second Primary Bedroom
- Living area:3,087 sq. ft.
Heating and cooling
- Cooling:Ceiling Fan(s), Central Air, Zoned
- Heating:Fireplace(s), Heat Pump, Zoned
- Central air:Yes
Structure and exterior
- Roof:Shingle
- Year built:2023
- Building area:3,087 sq. ft.
- Lot area:0.7 Acres
- Lot Features:Cleared, Front Yard, Landscaped, Open Lot, Rectangular Lot
- Architectural Style:Traditional, Transitional
- Construction Materials:HardiPlank Type, Stone
- Exterior Features:Awning(s), Covered, Deck, Fenced Yard, Front Porch, Patio, Rain Gutters, Rear Porch, Screened, Smart Camera(s)/Recording
- Levels:Two
Schools
- High school:Wake County Schools
- Middle school:Wake County Schools
- Elementary school:Wake County Schools
Utilities
- Water:Public
- Sewer:Public Sewer
Finances and disclosures
- Price:$675,000
- Price per sq. ft.:$218.66
- Tax amount:$6,143
Features and amenities
- Laundry features:Laundry Room, Upper Level
- Amenities:Blinds
- Pool features:Fenced, Gas Heat, Heated, In Ground, Outdoor Pool, Private, Salt Water
Parking
- Parking description:Attached, Concrete, Garage, Garage Door Opener, Garage Faces Front
- Garage:Yes
- Garage spaces:2
 Listings marked with a Doorify MLS icon are provided courtesy of the Doorify MLS, of North Carolina, Internet Data Exchange Database. Brokers make an effort to deliver accurate information, but buyers should independently verify any information on which they will rely in a transaction. The listing broker shall not be responsible for any typographical errors, misinformation, or misprints, and they shall be held totally harmless from any damages arising from reliance upon this data. This data is provided exclusively for consumers’ personal, non-commercial use. Copyright 2026 Doorify MLS of North Carolina. All rights reserved.
New listings near 708 Pine Spur Lane
- Open Sun, 2 to 4pmNew
 $725,000Active4 beds 3 baths3,028 sq. ft.
1025 Smoke Willow Way, Rolesville, NC 27571
MLS# 10193753Listed by: COLDWELL BANKER HPW - New
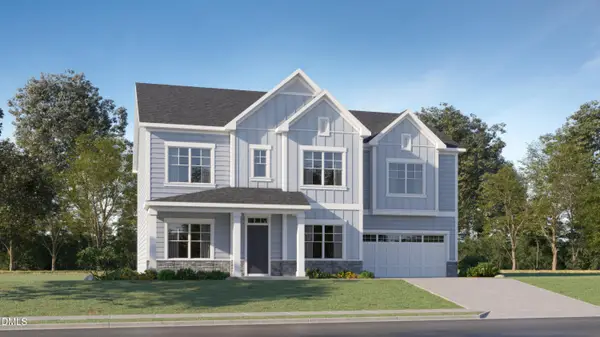 $596,095Active5 beds 4 baths3,516 sq. ft.
1600 Copper John Road, Rolesville, NC 27587
MLS# 10193339Listed by: LENNAR CAROLINAS LLC - New
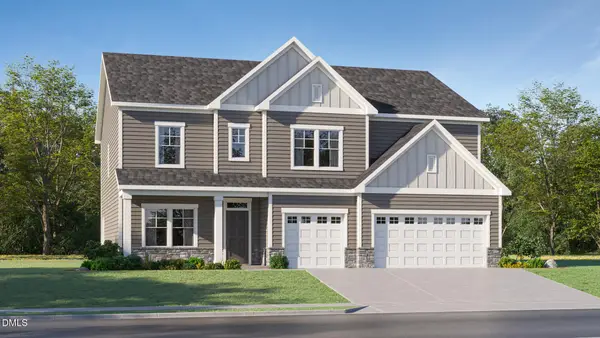 $579,485Active5 beds 4 baths3,314 sq. ft.
1608 Copper John Road, Rolesville, NC 27587
MLS# 10193349Listed by: LENNAR CAROLINAS LLC - New
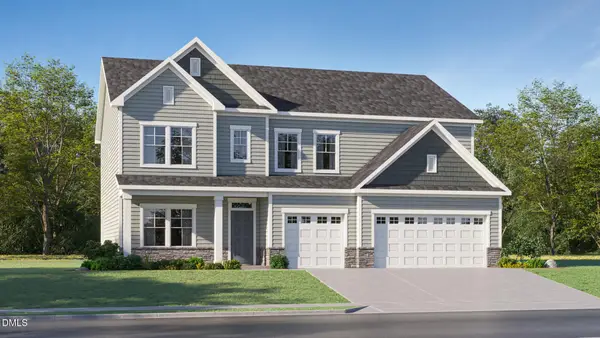 $582,485Active5 beds 4 baths3,314 sq. ft.
416 Green River Way, Rolesville, NC 27587
MLS# 10193359Listed by: LENNAR CAROLINAS LLC - New
 $307,435Active3 beds 3 baths1,804 sq. ft.
1507 Montana Stone Lane, Rolesville, NC 27587
MLS# 10193288Listed by: LENNAR CAROLINAS LLC - New
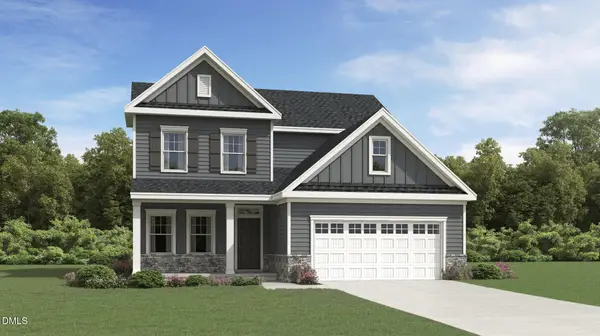 $495,950Active4 beds 3 baths2,472 sq. ft.
500 Pacolet Drive, Rolesville, NC 27587
MLS# 10193310Listed by: LENNAR CAROLINAS LLC - New
 $464,990Active4 beds 3 baths2,472 sq. ft.
505 Pacolet Drive, Rolesville, NC 27587
MLS# 10193317Listed by: LENNAR CAROLINAS LLC - Open Sun, 1 to 5pmNew
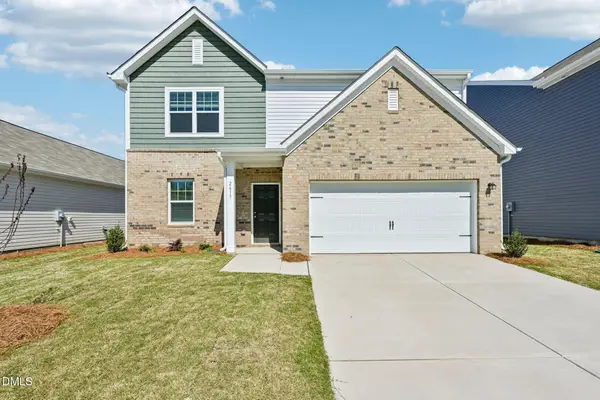 $399,990Active4 beds 3 baths2,095 sq. ft.
2501 Quarry Road, Rolesville, NC 27571
MLS# 10193321Listed by: STARLIGHT HOMES NC LLC - New
 $509,990Active5 beds 4 baths3,037 sq. ft.
501 Pacolet Drive, Rolesville, NC 27587
MLS# 10193325Listed by: LENNAR CAROLINAS LLC


Protect your home and budget from life's surprises with an Assurant Home Warranty, backed by a partner that supports you through every step of homeownership. Explore Plans.
©2026 Century 21 Real Estate LLC. All rights reserved. CENTURY 21®, the CENTURY 21 Logo and C21® are service marks owned by Century 21 Real Estate LLC. Century 21 Real Estate LLC fully supports the principles of the Fair Housing Act and the Equal Opportunity Act. Each office is independently owned and operated. Listing information is deemed reliable but not guaranteed accurate.