
241 Patches Lane, Roseboro, NC 28382
Local realty services provided by:CENTURY 21 Total Real Estate Solutions
241 Patches Lane,Roseboro, NC 28382
$149,900
- 4 Beds
- 2 Baths
- 1,512 sq. ft.
- Multi-family
- Active
Listed by: coye sanders
Office: carolinas full service realty, inc.
MLS#:LP757443
Source:RD
Price summary
- Price:$149,900
- Price per sq. ft.:$99.14
About this home
2016 Year Model Approximately 1512 Sq Ft, Moder Open Floor Plan. Kitchen with Range, Refrigerator and Dishwasher. Dining Area, Large Living Area. Primary Bedroom - Bath with Walk in Closet, Dual Sinks Vanity, Soaker Tub and Separate Shower. 4 Bedrooms, 2 Full Baths, Central Heat and Air, Permanent Foundation, Private Well and Septic, Large 1 Acre Lot. Nice!
Contact an agent
Home facts
- Year built:2016
- Listing ID #:LP757443
- Added:186 day(s) ago
- Updated:August 19, 2026 at 10:04 PM
Rooms and interior
- Bedrooms:4
- Total bathrooms:2
- Full bathrooms:2
- Rooms Total:8
- Flooring:Carpet, Vinyl
- Bathrooms Description:Double Vanity, Separate Shower
- Kitchen Description:Dishwasher, Range Hood, Refrigerator
- Living area:1,512 sq. ft.
Heating and cooling
- Cooling:Central Air, Electric
- Central air:Yes
Structure and exterior
- Year built:2016
- Building area:1,512 sq. ft.
Utilities
- Water:Well
- Sewer:Septic Tank
Finances and disclosures
- Price:$149,900
- Price per sq. ft.:$99.14
Features and amenities
- Laundry features:Inside
- Amenities:Window Treatments
 Listings marked with a Doorify MLS icon are provided courtesy of the Doorify MLS, of North Carolina, Internet Data Exchange Database. Brokers make an effort to deliver accurate information, but buyers should independently verify any information on which they will rely in a transaction. The listing broker shall not be responsible for any typographical errors, misinformation, or misprints, and they shall be held totally harmless from any damages arising from reliance upon this data. This data is provided exclusively for consumers’ personal, non-commercial use. Copyright 2026 Doorify MLS of North Carolina. All rights reserved.
New listings near 241 Patches Lane
- Coming Soon
 $245,000Coming Soon3 beds 2 baths
1601 Mlk Jr Boulevard, Roseboro, NC 28382
MLS# LP722632Listed by: RE/MAX CHOICE - New
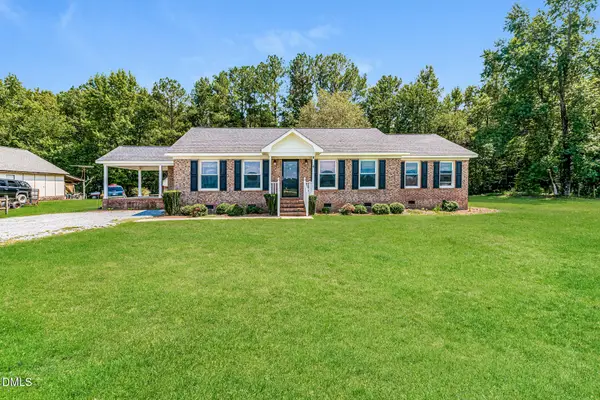 $218,000Active3 beds 2 baths1,636 sq. ft.
6466 Minnie Hall Road, Roseboro, NC 28382
MLS# 10186634Listed by: MARK SPAIN REAL ESTATE - New
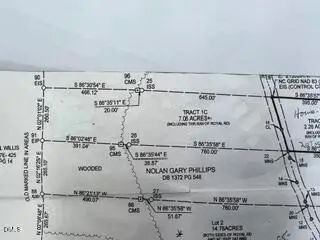 $110,000Active6.87 Acres
0 Royal Road, Roseboro, NC 28382
MLS# 10186272Listed by: RE/MAX SIGNATURE REALTY - New
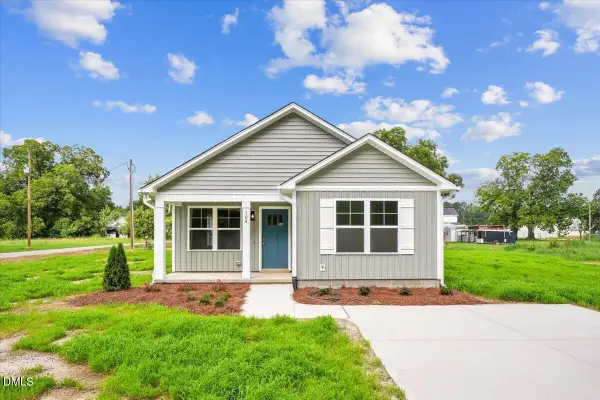 $210,000Active3 beds 2 baths1,113 sq. ft.
104 Lee Street, Roseboro, NC 28382
MLS# 10185504Listed by: HOMETOWNE REALTY 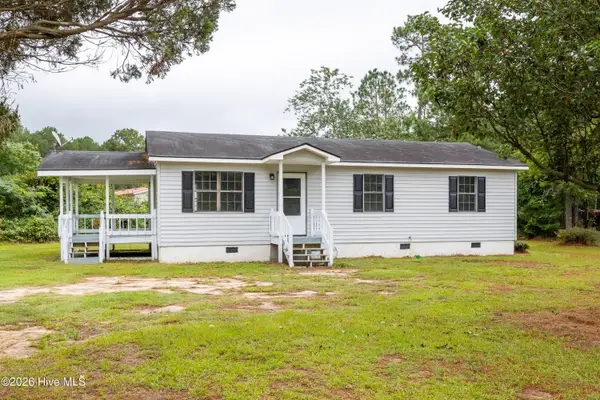 $145,900Pending3 beds 2 baths1,075 sq. ft.
60 White Woods Road, Roseboro, NC 28382
MLS# 100593902Listed by: SOUTHERN HERITAGE REALTY LLC $460,000Active3 beds 2 baths1,217 sq. ft.
1435 Old Mintz Highway, Roseboro, NC 28382
MLS# 767040Listed by: COLDWELL BANKER ADVANTAGE - FAYETTEVILLE $400,000Pending3 beds 2 baths2,119 sq. ft.
369 Naylor School Road, Roseboro, NC 28382
MLS# LP766931Listed by: LPT REALTY LLC $369,000Active4 beds 2 baths2,633 sq. ft.
405 W Clinton Street, Roseboro, NC 28382
MLS# 100592195Listed by: SOUTHERN HERITAGE REALTY LLC $135,500Active3 beds 2 baths1,560 sq. ft.
1248 Deb Road, Roseboro, NC 28382
MLS# LP766516Listed by: RE/MAX CHOICE $69,900Active4.52 Acres
1c Dunn Road Ext, Roseboro, NC 28382
MLS# 100590536Listed by: MCCULLEN REAL ESTATE


Protect your home and budget from life's surprises with an Assurant Home Warranty, backed by a partner that supports you through every step of homeownership. Explore Plans.
©2026 Century 21 Real Estate LLC. All rights reserved. CENTURY 21®, the CENTURY 21 Logo and C21® are service marks owned by Century 21 Real Estate LLC. Century 21 Real Estate LLC fully supports the principles of the Fair Housing Act and the Equal Opportunity Act. Each office is independently owned and operated. Listing information is deemed reliable but not guaranteed accurate.