
2669 Microwave Tower Road, Roseboro, NC 28382
Local realty services provided by:CENTURY 21 Nexum Realty
2669 Microwave Tower Road,Roseboro, NC 28382
$179,000
- 3 Beds
- 2 Baths
- 1,674 sq. ft.
- Single family
- Active
Listed by: nicholas s yarrington
Office: grow local realty, llc.
MLS#:10199548
Source:RD
Price summary
- Price:$179,000
- Price per sq. ft.:$106.93
About this home
Great opportunity for buyers or investors looking for a property with potential. This ranch home sits on a spacious 1 acre wooded lot and needs updating, offering the opportunity to bring your vision and personal touches to make it your own. With plenty of room to enjoy the outdoors and add value, this property is full of possibilities for those looking to create something special.
Contact an agent
Home facts
- Year built:1998
- Subdivision & Development:Not in a Subdivision
- Listing ID #:10199548
- Added:2 day(s) ago
- Updated:October 24, 2026 at 03:29 PM
Rooms and interior
- Bedrooms:3
- Total bathrooms:2
- Full bathrooms:2
- Rooms Total:1
- Flooring:Carpet, Laminate
- Living area:1,674 sq. ft.
Heating and cooling
- Cooling:Central Air
- Heating:Central
- Central air:Yes
Structure and exterior
- Roof:Shingle
- Year built:1998
- Building area:1,674 sq. ft.
- Lot area:1 Acres
- Architectural Style:Ranch
- Construction Materials:Vinyl Siding
- Levels:One
Schools
- High school:Sampson - Lakewood High
- Middle school:Sampson - Roseboro Salemburg Middle
- Elementary school:Sampson - Roseboro Elementary School
Utilities
- Water:Well
- Sewer:Septic Tank
Finances and disclosures
- Price:$179,000
- Price per sq. ft.:$106.93
- Tax amount:$566
Features and amenities
- Laundry features:Electric Dryer Hookup, Washer Hookup
Parking
- Parking description:Driveway
- Carport spaces:2
 Listings marked with a Doorify MLS icon are provided courtesy of the Doorify MLS, of North Carolina, Internet Data Exchange Database. Brokers make an effort to deliver accurate information, but buyers should independently verify any information on which they will rely in a transaction. The listing broker shall not be responsible for any typographical errors, misinformation, or misprints, and they shall be held totally harmless from any damages arising from reliance upon this data. This data is provided exclusively for consumers’ personal, non-commercial use. Copyright 2026 Doorify MLS of North Carolina. All rights reserved. RD Member Broker: Satya Pullakhandam
New listings near 2669 Microwave Tower Road
- Coming Soon
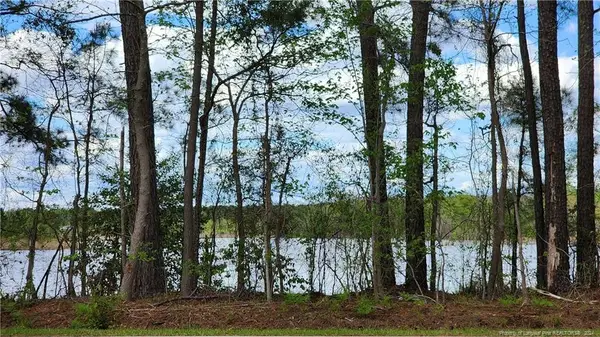 $245,000Coming Soon3 beds 2 baths1,360 sq. ft.
1601 Mlk Jr Boulevard, Roseboro, NC 28382
MLS# LP722632Listed by: RE/MAX CHOICE - New
 $34,500Active1.21 Acres
0 Microwave Tower Road, Roseboro, NC 28382
MLS# 771376Listed by: COLDWELL BANKER ADVANTAGE - FAYETTEVILLE - New
 $219,000Active3 beds 2 baths1,620 sq. ft.
12145 Boykin Bridge Road, Roseboro, NC 28382
MLS# 100612057Listed by: MCCULLEN REAL ESTATE - New
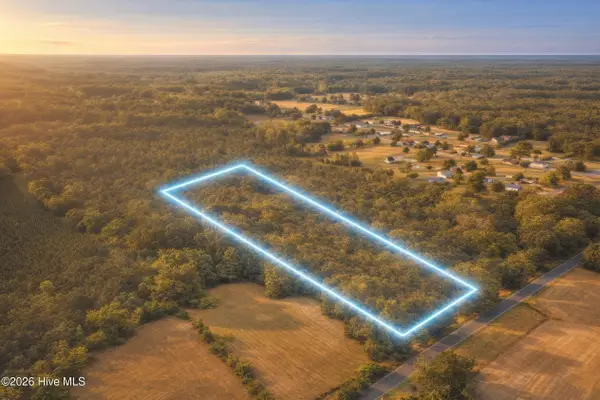 $129,900Active16.41 Acres
0 Andrews Chapel Road, Roseboro, NC 28382
MLS# 100611896Listed by: BEYCOME BROKERAGE REALTY LLC - New
 $355,000Active4 beds 3 baths2,594 sq. ft.
189 Little Coharie Lane, Roseboro, NC 28382
MLS# 10199499Listed by: LPT REALTY, LLC  $280,000Active25.39 Acres
Lot 3 Nc-24/27, Eagle Springs, NC 27242
MLS# 100608638Listed by: EXP REALTY $260,000Active3 beds 2 baths1,600 sq. ft.
462 Bullard Street, Roseboro, NC 28382
MLS# LP769372Listed by: SIMPLISTIC GROUP REAL ESTATE LLC $212,000Pending3 beds 2 baths1,590 sq. ft.
806 W Roseboro Street, Roseboro, NC 28382
MLS# 100604601Listed by: KELLER WILLIAMS REALTY-FAYETTEVILLE $140,900Active3 beds 2 baths1,075 sq. ft.
60 White Woods Road, Roseboro, NC 28382
MLS# 10192212Listed by: SOUTHERN HERITAGE REALTY LLC


Protect your home and budget from life's surprises with an Assurant Home Warranty, backed by a partner that supports you through every step of homeownership. Explore Plans.
©2026 Century 21 Real Estate LLC. All rights reserved. CENTURY 21®, the CENTURY 21 Logo and C21® are service marks owned by Century 21 Real Estate LLC. Century 21 Real Estate LLC fully supports the principles of the Fair Housing Act and the Equal Opportunity Act. Each office is independently owned and operated. Listing information is deemed reliable but not guaranteed accurate.