
296 Cothran Hicks Road, Rougemont, NC 27572
Local realty services provided by:CENTURY 21 New Beginnings
296 Cothran Hicks Road,Rougemont, NC 27572
$950,000
- 3 Beds
- 4 Baths
- 3,062 sq. ft.
- Single family
- Active
Listed by: james w patella
Office: howard hanna allen tate raleigh falls of neuse
MLS#:10170387
Source:RD
Price summary
- Price:$950,000
- Price per sq. ft.:$310.25
About this home
The Quintessential Country Estate.
Discover the perfect blend of timeless architecture and functional farm living with this brick Cape Cod set on 15 pristine acres of rolling countryside. A rare opportunity for equestrian enthusiasts, hobby farmers, or anyone seeking a peaceful and private retreat. This charming home offers 3 bedrooms and 3.5 baths, providing comfortable space for everyday living and hosting guests. A full basement expands your possibilities--ideal for a home gym, workshop, or future finished living area. The property delivers exceptional utility with four outbuildings, including a 4-stall horse barn and a steel RV carport. Whether you're looking to ride, garden, store equipment, or simply enjoy wide-open space, this estate supports the lifestyle today's acreage buyers are searching for. Make this dream retreat yours today. Proof of finacing required Propane tank is leased with Southern States
Contact an agent
Home facts
- Year built:1995
- Subdivision & Development:Not in a Subdivision
- Listing ID #:10170387
- Added:108 day(s) ago
- Updated:September 14, 2026 at 03:17 PM
Rooms and interior
- Bedrooms:3
- Total bathrooms:4
- Full bathrooms:3
- Rooms Total:7
- Flooring:Carpet, Hardwood, Vinyl
- Kitchen Description:Dishwasher, Electric Range, Electric Water Heater, Stainless Steel Appliance(s)
- Basement:Yes
- Basement Description:Full, Partially Finished, Walk-Out Access
- Living area:3,062 sq. ft.
Heating and cooling
- Cooling:Ceiling Fan(s), Central Air, Electric, Heat Pump
- Heating:Forced Air, Heat Pump, Propane
- Central air:Yes
Structure and exterior
- Roof:Architectural Shingle
- Year built:1995
- Building area:3,062 sq. ft.
- Lot area:14.49 Acres
- Lot Features:Partially Cleared, Pasture
- Architectural Style:Cape Cod
- Construction Materials:Brick
- Exterior Features:Deck, Front Porch, Patio, RV Hookup
- Foundation Description:Block
- Levels:One and One Half
Schools
- High school:Person - Person High
- Middle school:Person - Southern Middle
- Elementary school:Person - Helena Elementary
Utilities
- Water:Well
- Sewer:Septic Tank
Finances and disclosures
- Price:$950,000
- Price per sq. ft.:$310.25
- Tax amount:$3,253
Features and amenities
- Laundry features:Electric Dryer Hookup, In Basement, Laundry Room, Washer Hookup
Parking
- Total parking spaces:4
- Parking description:Attached, Driveway, Garage Faces Side
- Garage:Yes
- Garage spaces:2
 Listings marked with a Doorify MLS icon are provided courtesy of the Doorify MLS, of North Carolina, Internet Data Exchange Database. Brokers make an effort to deliver accurate information, but buyers should independently verify any information on which they will rely in a transaction. The listing broker shall not be responsible for any typographical errors, misinformation, or misprints, and they shall be held totally harmless from any damages arising from reliance upon this data. This data is provided exclusively for consumers’ personal, non-commercial use. Copyright 2026 Doorify MLS of North Carolina. All rights reserved. RD Member Broker: Ellisha Mayers
New listings near 296 Cothran Hicks Road
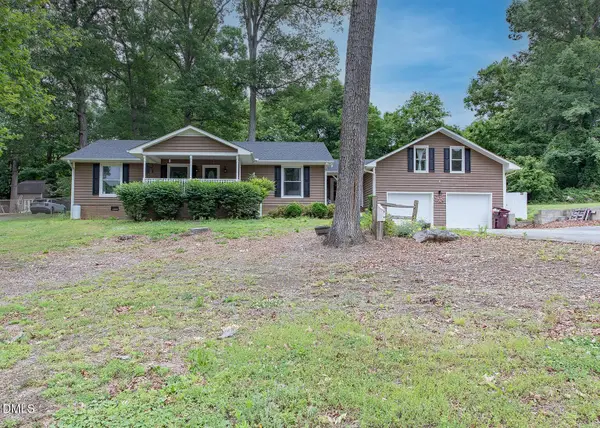 $420,000Pending3 beds 2 baths1,826 sq. ft.
13016 Meadow Ridge Drive, Rougemont, NC 27572
MLS# 10189876Listed by: WEAVER STREET REALTY & AUCTION $495,000Pending3 beds 3 baths2,423 sq. ft.
803 Lake Winds Trail, Rougemont, NC 27572
MLS# 10183637Listed by: KELLER WILLIAMS ELITE REALTY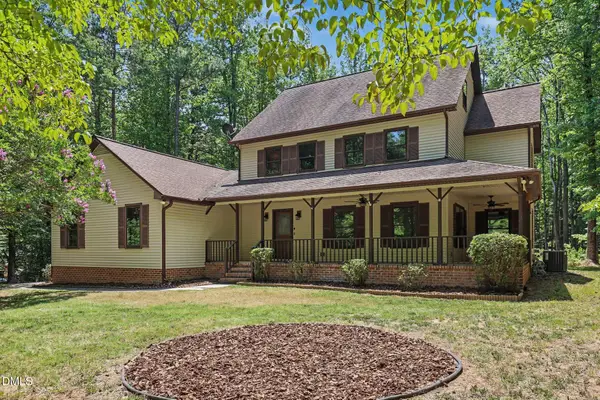 $532,000Active3 beds 4 baths3,115 sq. ft.
400 Shetland Road, Rougemont, NC 27572
MLS# 10178045Listed by: WEST & WOODALL REAL ESTATE - D $324,000Active2 beds 2 baths936 sq. ft.
424 Cedar Laurel Lane, Rougemont, NC 27572
MLS# 10175723Listed by: HOWARD HANNA ALLEN TATE WAKE FOREST/ROLESVILLE $485,000Active3 beds 2 baths2,445 sq. ft.
408 Lake Winds Trail, Rougemont, NC 27572
MLS# 10175048Listed by: ELLIS REALTY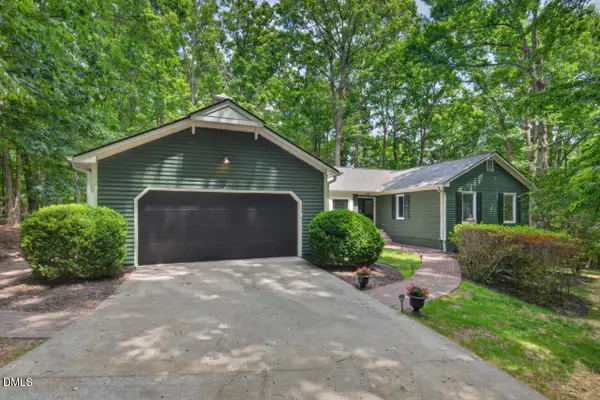 $679,999Active4 beds 5 baths3,515 sq. ft.
405 Lookout Point, Rougemont, NC 27572
MLS# 10171404Listed by: BERKSHIRE HATHAWAY HOMESERVICE $289,900Pending3 beds 2 baths1,219 sq. ft.
205 Bacon Road, Rougemont, NC 27572
MLS# 10160931Listed by: THE CEDENO GROUP REAL ESTATE LLC


Protect your home and budget from life's surprises with an Assurant Home Warranty, backed by a partner that supports you through every step of homeownership. Explore Plans.
©2026 Century 21 Real Estate LLC. All rights reserved. CENTURY 21®, the CENTURY 21 Logo and C21® are service marks owned by Century 21 Real Estate LLC. Century 21 Real Estate LLC fully supports the principles of the Fair Housing Act and the Equal Opportunity Act. Each office is independently owned and operated. Listing information is deemed reliable but not guaranteed accurate.