
3611 Cabinet Shop Road, Rowland, NC 28383
Local realty services provided by:CENTURY 21 The Realty Group
3611 Cabinet Shop Road,Rowland, NC 28383
$175,000
- 3 Beds
- 2 Baths
- 1,517 sq. ft.
- Mobile / Manufactured
- Active
Listed by: david jones
Office: 1st choice real estate
MLS#:771377
Source:NC_FRAR
Price summary
- Price:$175,000
- Price per sq. ft.:$115.36
About this home
This beautifully maintained home features extensive upgrades and updates throughout. The home features 3 bedroom and 2 bathrooms on 1.93 acres. An additional storage building and detached carport will also convey with the property.
Improvements include a durable metal roof, a complete HVAC system replacement, and an updated water heater. Enjoy enhanced outdoor living with the addition of both a side porch and a front porch. Inside, you’ll find a welcoming space to include a very nice kitchen with stainless appliances, family room with gas logs, and space for the whole family to gather. To top it all off, the primary suite features a newly updated bathroom complete with a new vanity, flooring, and fixtures. Move-in ready with total peace of mind! Call today for your private showing!
Contact an agent
Home facts
- Year built:1993
- Subdivision & Development:NONE
- Listing ID #:771377
- Added:1 day(s) ago
- Updated:October 28, 2026 at 04:45 AM
Rooms and interior
- Bedrooms:3
- Total bathrooms:2
- Full bathrooms:2
- Rooms Total:7
- Flooring:Carpet, Vinyl
- Bathrooms Description:Bathtub, Tub Shower
- Kitchen Description:Refrigerator
- Living area:1,517 sq. ft.
Heating and cooling
- Cooling:Central Air, Electric
- Heating:Electric, Forced Air
- Central air:Yes
Structure and exterior
- Year built:1993
- Building area:1,517 sq. ft.
- Lot area:1.93 Acres
- Lot Features:Cleared
- Architectural Style:Manufactured Home
- Construction Materials:Vinyl Siding
Schools
- High school:Robeson County Schools
- Middle school:Robeson County Schools
Utilities
- Water:Public
- Sewer:Septic Tank
Finances and disclosures
- Price:$175,000
- Price per sq. ft.:$115.36
Features and amenities
- Appliances:Refrigerator
- Amenities:Ceiling Fans, Smoke Detectors, Storage
Parking
- Parking description:2 Carport Space(s), Detached Carport
- Carport spaces:2
New listings near 3611 Cabinet Shop Road
 $550,000Active11 beds 8 baths4,508 sq. ft.
TBD Wynn Road, Rowland, NC 28383
MLS# LP769921Listed by: LPT REALTY LLC $36,000Active1.8 Acres
Union School Road, Rowland, NC 28383
MLS# LP770666Listed by: 1ST CHOICE REAL ESTATE $142,000Active3 beds 1 baths1,075 sq. ft.
754 W Horne Road, Rowland, NC 28383
MLS# LP770209Listed by: 1ST CHOICE REAL ESTATE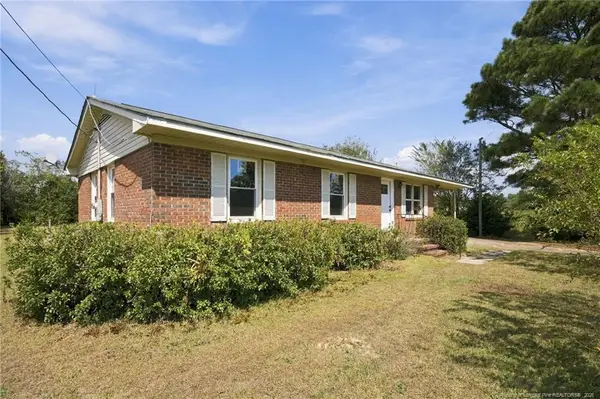 $119,999Active3 beds 1 baths1,019 sq. ft.
2376 S Robeson Road, Rowland, NC 28383
MLS# LP769758Listed by: REAL BROKER LLC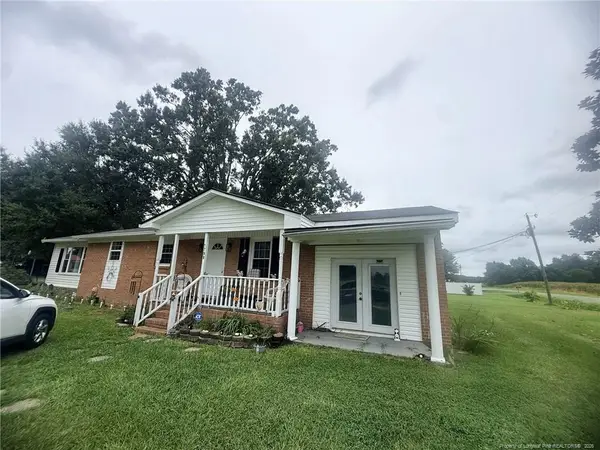 $130,000Pending3 beds 2 baths1,675 sq. ft.
1799 Iona Church Road, Rowland, NC 28383
MLS# LP767260Listed by: LPT REALTY LLC $17,000Active0.13 Acres
201 Martin Luther King Street, Rowland, NC 28383
MLS# 100591991Listed by: LIVING BY THE COAST REALTY GROUP LLC $189,500Active5 beds 2 baths1,960 sq. ft.
127 Justin Road, Rowland, NC 28383
MLS# LP764020Listed by: RE/MAX CHOICE $90,000Active3 beds 1 baths2,031 sq. ft.
203 E Jackson Street, Rowland, NC 28340
MLS# 763190Listed by: EXP REALTY LLC $120,000Active8 Acres
Harleyville Road, Rowland, NC 28383
MLS# 763134Listed by: 1ST CHOICE REAL ESTATE


Protect your home and budget from life's surprises with an Assurant Home Warranty, backed by a partner that supports you through every step of homeownership. Explore Plans.
©2026 Century 21 Real Estate LLC. All rights reserved. CENTURY 21®, the CENTURY 21 Logo and C21® are service marks owned by Century 21 Real Estate LLC. Century 21 Real Estate LLC fully supports the principles of the Fair Housing Act and the Equal Opportunity Act. Each office is independently owned and operated. Listing information is deemed reliable but not guaranteed accurate.