
722 Nc Highway 710, Rowland, NC 28383
Local realty services provided by:CENTURY 21 Solomon Properties
722 Nc Highway 710,Rowland, NC 28383
$136,000
- 3 Beds
- 2 Baths
- 1,380 sq. ft.
- Mobile / Manufactured
- Active
Listed by: sean yarborough
Office: weichert, realtors associated group
MLS#:100594898
Source:NC_CCAR
Price summary
- Price:$136,000
- Price per sq. ft.:$98.55
About this home
This modest ''country-side'' residence is located just minutes from UNCP. This home offers a spacious floor-plan with functioning fireplace in the family room. A renovated building in the back has potential for an in-law suite, with utilities already ran to it. A large concrete patio was added to the end of the home. The property is very open with over an acre, giving the future owners many possibilities to advance it how they see fit!
Contact an agent
Home facts
- Year built:1988
- Subdivision & Development:Not In Subdivision
- Listing ID #:100594898
- Added:75 day(s) ago
- Updated:October 23, 2026 at 10:52 AM
Rooms and interior
- Bedrooms:3
- Total bathrooms:2
- Full bathrooms:2
- Rooms Total:7
- Kitchen Description:Pantry
- Living area:1,380 sq. ft.
Heating and cooling
- Cooling:Central Air
- Heating:Fireplace(s), Heating, Wood
- Central air:Yes
Structure and exterior
- Roof:Architectural Shingle
- Year built:1988
- Building area:1,380 sq. ft.
- Lot area:1.55 Acres
- Construction Materials:Block, Concrete, Synthetic Stucco, Wood Frame, Wood Siding
- Foundation Description:Block, Crawl Space, Pilings, Raised
- Levels:1 Story
Schools
- High school:Purnell Swett
- Middle school:Pembroke
- Elementary school:Union
Utilities
- Water:Community Water Available, Water Connected
- Sewer:Sewer Connected
Finances and disclosures
- Price:$136,000
- Price per sq. ft.:$98.55
Features and amenities
- Amenities:Blinds/Shades, Ceiling Fan(s)
Parking
- Parking description:Additional Parking

New listings near 722 Nc Highway 710
 $550,000Active11 beds 8 baths4,508 sq. ft.
TBD Wynn Road, Rowland, NC 28383
MLS# LP769921Listed by: LPT REALTY LLC- New
 $36,000Active1.8 Acres
Union School Road, Rowland, NC 28383
MLS# LP770666Listed by: 1ST CHOICE REAL ESTATE  $142,000Active3 beds 1 baths1,075 sq. ft.
754 W Horne Road, Rowland, NC 28383
MLS# LP770209Listed by: 1ST CHOICE REAL ESTATE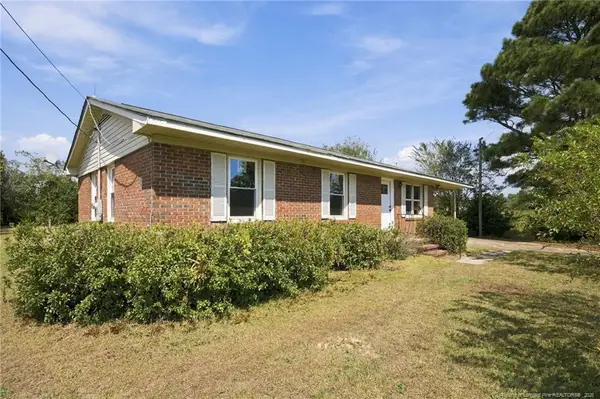 $124,999Active3 beds 1 baths1,019 sq. ft.
2376 S Robeson Road, Rowland, NC 28383
MLS# LP769758Listed by: REAL BROKER LLC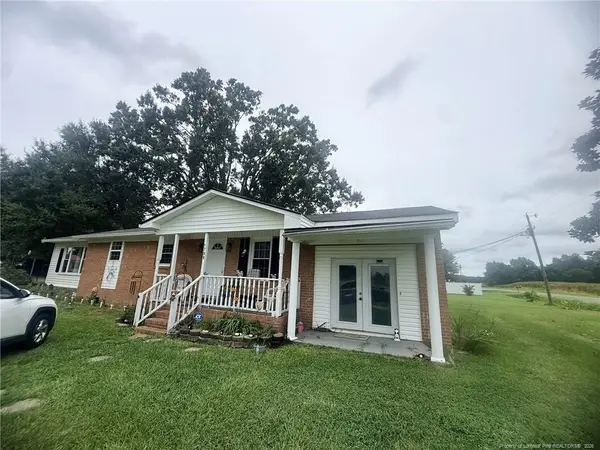 $130,000Pending3 beds 2 baths1,675 sq. ft.
1799 Iona Church Road, Rowland, NC 28383
MLS# LP767260Listed by: LPT REALTY LLC $17,000Active0.13 Acres
201 Martin Luther King Street, Rowland, NC 28383
MLS# 100591991Listed by: RE/MAX EXECUTIVE $189,500Active5 beds 2 baths1,960 sq. ft.
127 Justin Road, Rowland, NC 28383
MLS# LP764020Listed by: RE/MAX CHOICE $90,000Active3 beds 1 baths2,031 sq. ft.
203 E Jackson Street, Rowland, NC 28340
MLS# LP763190Listed by: EXP REALTY LLC $120,000Active8 Acres
Harleyville Road, Rowland, NC 28383
MLS# LP763134Listed by: 1ST CHOICE REAL ESTATE


Protect your home and budget from life's surprises with an Assurant Home Warranty, backed by a partner that supports you through every step of homeownership. Explore Plans.
©2026 Century 21 Real Estate LLC. All rights reserved. CENTURY 21®, the CENTURY 21 Logo and C21® are service marks owned by Century 21 Real Estate LLC. Century 21 Real Estate LLC fully supports the principles of the Fair Housing Act and the Equal Opportunity Act. Each office is independently owned and operated. Listing information is deemed reliable but not guaranteed accurate.