
111 Virginia Avenue, Roxboro, NC 27573
Local realty services provided by:CENTURY 21 Total Real Estate Solutions
111 Virginia Avenue,Roxboro, NC 27573
$385,000
- 4 Beds
- 4 Baths
- 3,154 sq. ft.
- Multi-family
- Active
Listed by: chuck belden
Office: relevate real estate inc.
MLS#:10176084
Source:RD
Price summary
- Price:$385,000
- Price per sq. ft.:$122.07
About this home
This is arguably the nicest home for sale in the area under $400k. Completely reimagined while preserving the character that makes historic homes so special, this extraordinary 1915 Colonial offers over 3,100 square feet of beautifully renovated living space in the heart of Roxboro. Every major system has been replaced in 2025 including new electrical, plumbing, roof, and dual-zone HVAC giving you the charm of a century-old home with the confidence of modern construction. Imagine starting your Saturday with coffee in Uptown Roxboro, browsing local shops, catching a show at the Kirby Cultural Arts Complex, or spending the afternoon boating on Hyco Lake before coming home to a front porch built for rocking chairs and evening conversations. Here, small-town charm doesn't mean sacrificing convenience. Durham is just about 40 minutes away, RTP and RDU are under an hour, making this an ideal home base for those seeking more space, character, and value without giving up access to the Triangle. Inside, soaring ceilings, oversized rooms, abundant natural light, and a flexible floor plan provide room to live the way today's buyers want to live whether that's working remotely, hosting family for the holidays, creating hobby spaces, or simply enjoying room to spread out. Homes like this rarely come available. A complete renovation paired with the timeless craftsmanship of a historic home is an exceptional combination, especially at this price point. If you've been waiting for a home with authentic character, modern reliability, and a lifestyle that's truly "better in person," this is one you need to experience for yourself....
Contact an agent
Home facts
- Year built:1915
- Subdivision & Development:Not in a Subdivision
- Listing ID #:10176084
- Added:60 day(s) ago
- Updated:August 23, 2026 at 07:08 PM
Rooms and interior
- Bedrooms:4
- Total bathrooms:4
- Full bathrooms:4
- Rooms Total:11
- Flooring:Carpet, Luxury Vinyl
- Bathrooms Description:Walk-In Shower
- Kitchen Description:Dishwasher, Electric Water Heater, Exhaust Fan, Free-Standing Range, Oven, Range, Self Cleaning Oven, Vented Exhaust Fan, Water Heater
- Basement:Yes
- Basement Description:Crawl Space, Dirt Floor, Exterior Entry
- Living area:3,154 sq. ft.
Heating and cooling
- Cooling:Central Air, Electric, Zoned
- Heating:Central, Electric, Forced Air
- Central air:Yes
Structure and exterior
- Roof:Shingle
- Year built:1915
- Building area:3,154 sq. ft.
- Lot area:0.27 Acres
- Lot Features:Back Yard, City Lot, Front Yard, Interior Lot, Landscaped, Level, Views
- Architectural Style:Colonial, Victorian
- Construction Materials:Asphalt, Fiber Cement, HardiPlank Type, Low VOC Paint/Sealant/Varnish, Wood Siding
- Exterior Features:Covered, Deck, Front Porch, Lighting, Patio, Porch, Rain Gutters, Rear Porch, Side Porch
- Foundation Description:Permanent
- Levels:Two
Schools
- High school:Person - Person High
- Middle school:Person - Northern Middle
- Elementary school:Person - South Elementary
Utilities
- Water:Public
- Sewer:Public Sewer
Finances and disclosures
- Price:$385,000
- Price per sq. ft.:$122.07
- Tax amount:$946
Features and amenities
- Laundry features:Electric Dryer Hookup, Inside, Laundry Closet, Laundry Room, Main Level, Washer Hookup
- Amenities:Screens
Parking
- Parking description:Gravel
 Listings marked with a Doorify MLS icon are provided courtesy of the Doorify MLS, of North Carolina, Internet Data Exchange Database. Brokers make an effort to deliver accurate information, but buyers should independently verify any information on which they will rely in a transaction. The listing broker shall not be responsible for any typographical errors, misinformation, or misprints, and they shall be held totally harmless from any damages arising from reliance upon this data. This data is provided exclusively for consumers’ personal, non-commercial use. Copyright 2026 Doorify MLS of North Carolina. All rights reserved.
New listings near 111 Virginia Avenue
- Coming Soon
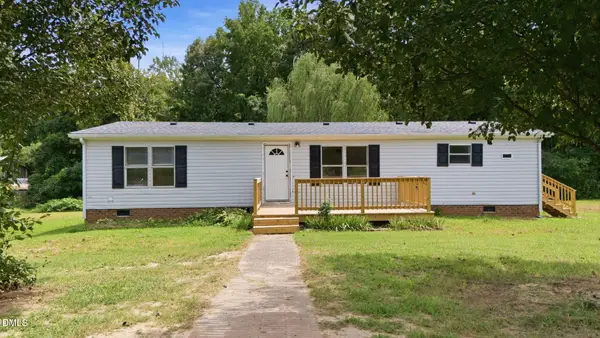 $225,000Coming Soon3 beds 2 baths1,346 sq. ft.
544 Dickey, Roxboro, NC 27574
MLS# 10187249Listed by: DASH CAROLINA - New
 $165,000Active2 beds 1 baths830 sq. ft.
417 Green Street Street, Roxboro, NC 27573
MLS# 10188079Listed by: DICKERSON BRADY REALTY, INC. - New
 $324,900Active3 beds 2 baths1,410 sq. ft.
66 Allensville Road, Roxboro, NC 27574
MLS# 10187517Listed by: KELLER WILLIAMS CENTRAL - New
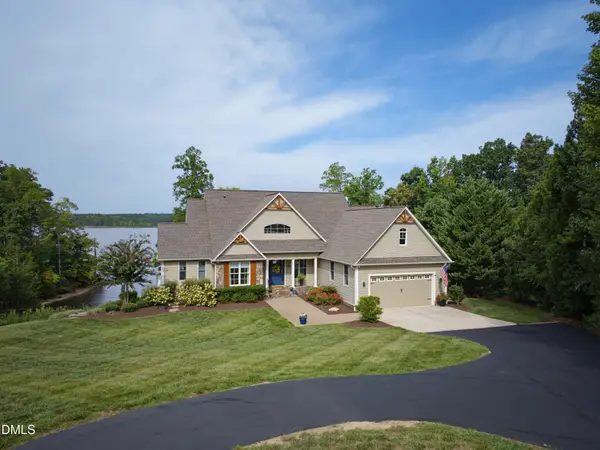 $1,599,000Active3 beds 3 baths3,534 sq. ft.
164 Baird Court, Roxboro, NC 27574
MLS# 10187273Listed by: WEST & WOODALL REAL ESTATE - S - New
 $235,000Active3 beds 2 baths1,296 sq. ft.
4762 Old Allensville Road, Roxboro, NC 27574
MLS# 10186811Listed by: RE/MAXDIAMOND REALTY - New
 $186,000Active31.06 Acres
8585 Dirgie Mine Road, Roxboro, NC 27574
MLS# 10186328Listed by: FATHOM REALTY NC, LLC - New
 $170,000Active3 beds 1 baths962 sq. ft.
151 Wrenon Avenue, Roxboro, NC 27573
MLS# 10186301Listed by: BURTON REALTY GROUP INC - New
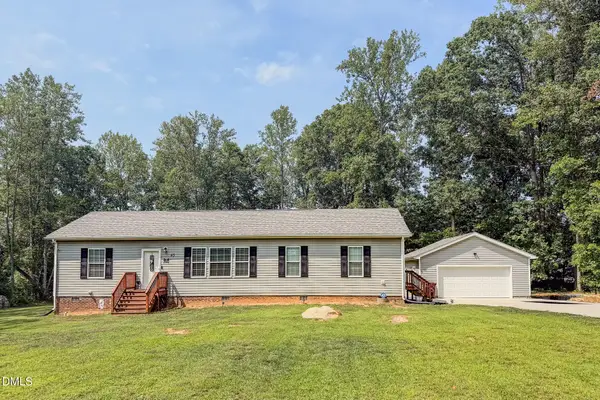 $325,000Active3 beds 2 baths1,600 sq. ft.
45 Fox Crossing Drive, Roxboro, NC 27574
MLS# 10186269Listed by: BURTON REALTY GROUP INC - New
 $190,000Active1.28 Acres
512 N Main Street, Roxboro, NC 27573
MLS# 10186095Listed by: INSIGHT RESIDENTIAL REALTY LLC  $229,000Pending3 beds 2 baths1,600 sq. ft.
573 Semora Road, Roxboro, NC 27573
MLS# 10185822Listed by: RE/MAX PREMIER REALTY


Protect your home and budget from life's surprises with an Assurant Home Warranty, backed by a partner that supports you through every step of homeownership. Explore Plans.
©2026 Century 21 Real Estate LLC. All rights reserved. CENTURY 21®, the CENTURY 21 Logo and C21® are service marks owned by Century 21 Real Estate LLC. Century 21 Real Estate LLC fully supports the principles of the Fair Housing Act and the Equal Opportunity Act. Each office is independently owned and operated. Listing information is deemed reliable but not guaranteed accurate.