163 Tanner Street, Rutherfordton, NC 28193
Local realty services provided by:CENTURY 21 The Harrelson Group
Listed by: jenn saltouros
Office: howard hanna beverly-hanks, lake lure
MLS#:4381291
Source:CH
163 Tanner Street,Rutherfordton, NC 28193
$375,000
- 4 Beds
- 3 Baths
- - sq. ft.
- Single family
- Sold
Sorry, we are unable to map this address
Price summary
- Price:$375,000
About this home
Welcome to your own private retreat where comfort, entertainment, and character come together in one
unforgettable property. This spacious 4-bedroom home or 3-bedroom with dedicated office space is designed
for both everyday living and effortless entertaining. Step outside to enjoy the impressive 20x40 in-ground
pool featuring a new pool pump, surrounded by a brand-new privacy fence for the ultimate backyard escape.
The outdoor living spaces are truly exceptional, complete with a pool cabana, screened-in porch, and
bright sunroom perfect for relaxing year-round. Music lovers and entertainers alike will appreciate the
unique outdoor hookups for amps and guitars, creating the perfect setup for live music nights under the
stars. Adding even more charm and history, the home is said to have once belonged to George Jones’ sister in-law. Inside, you'll find peace of mind with a Home Hub security system and the convenience of all new
appliances replaced in 2024. Whether you're hosting poolside gatherings, enjoying quiet mornings on the
porch, or creating your own music-filled memories, this property offers a lifestyle unlike any other. Minutes to downtown Rutherfordton and Crestview Park this one won't last long!...
Contact an agent
Home facts
- Year built:1956
- Subdivision & Development:Hillcrest
- Listing ID #:4381291
- Updated:September 10, 2026 at 06:32 AM
Rooms and interior
- Bedrooms:4
- Total bathrooms:3
- Full bathrooms:2
- Half bathrooms:1
- Flooring:Carpet, Tile, Vinyl
- Kitchen Description:Dishwasher, Electric Range, Microwave, Refrigerator
Heating and cooling
- Cooling:Heat Pump
- Heating:Heat Pump
Structure and exterior
- Roof:Fiberglass
- Year built:1956
- Lot Features:Cleared
- Construction Materials:Wood
- Foundation Description:Crawl Space
Schools
- High school:Unspecified
- Elementary school:Rutherford
Utilities
- Sewer:Public Sewer
Finances and disclosures
- Price:$375,000
Features and amenities
- Laundry features:In Kitchen, Main Level
- Amenities:Attic Stairs Pulldown, Walk-In Closet(s)
Parking
- Parking description:Attached Garage, Driveway
- Garage:Yes
- Garage spaces:1
 Listings courtesy of Canopy MLS as distributed by MLS GRID. Copyright 2021 Canopy MLS. All rights reserved. Canopy MLS, provides content displayed here (“provided content”) on an “as is” basis and makes no representations or warranties regarding the provided content, including, but not limited to those of non-infringement, timeliness, accuracy, or completeness. Individuals and companies using information presented are responsible for verification and validation of information they utilize and present to their customers and clients. Canopy MLS will not be liable for any damage or loss resulting from use of the provided content or the products available through Portals, IDX, VOW, and/or Syndication. Recipients of this information shall not resell, redistribute, reproduce, modify, or otherwise copy any portion thereof without the expressed written consent of Canopy MLS. CH Member Broker: Wendy Knott
New listings near 163 Tanner Street
- Coming Soon
 $869,000Coming Soon4 beds 3 baths2,948 sq. ft.
157 J A Hampton Road, Rutherfordton, NC 28139
MLS# 4421585Listed by: SAUV COLLECTIVE - New
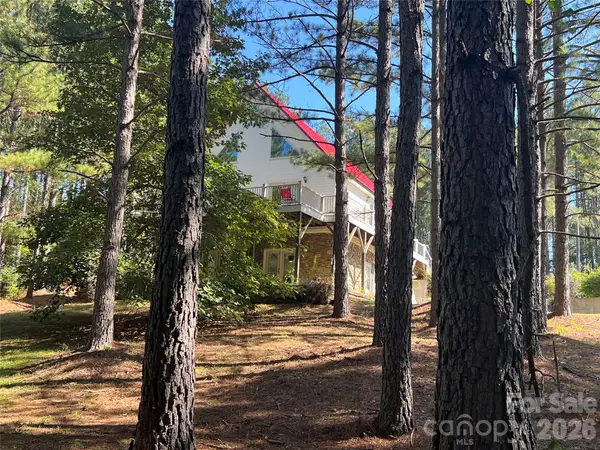 $452,000Active3 beds 4 baths2,212 sq. ft.
651 Dills Road, Rutherfordton, NC 28139
MLS# 4397344Listed by: FERGUSON REAL ESTATE & ASSOCIATES - New
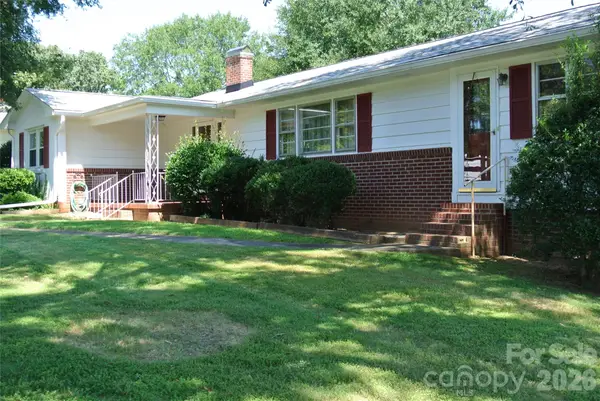 $240,000Active3 beds 2 baths2,189 sq. ft.
268 Tanner Street, Rutherfordton, NC 28139
MLS# 4421010Listed by: MATHENY REAL ESTATE - New
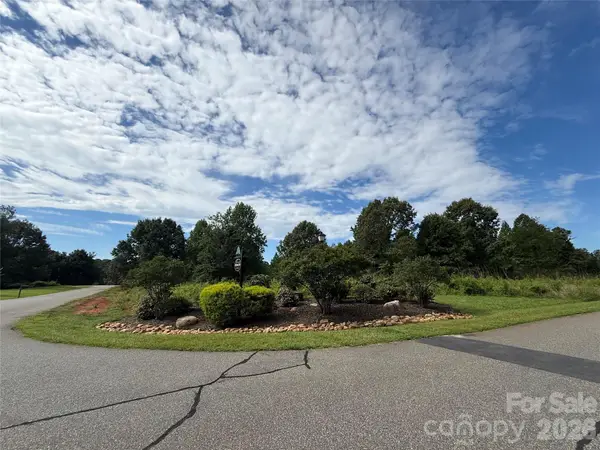 $75,000Active2.23 Acres
LOT 73 Ole Plantation Drive, Rutherfordton, NC 28139
MLS# 4421712Listed by: GREYBEARD REALTY - New
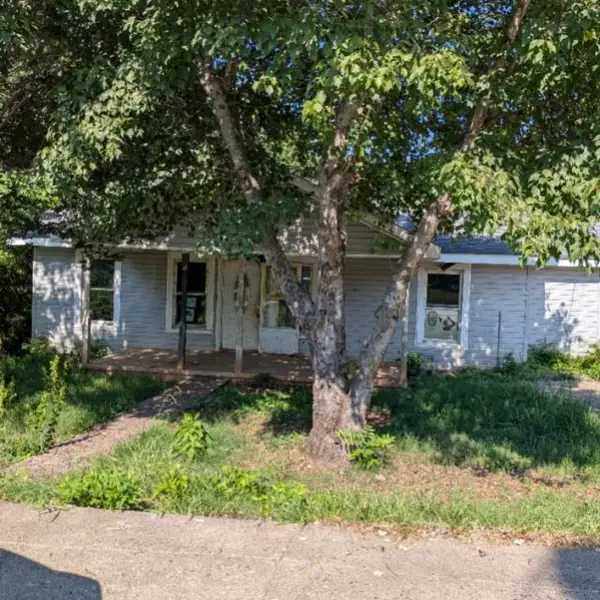
 $90,000Active3 beds 2 baths2,016 sq. ft.
189 Carolina Avenue, Spindale, NC 28160
MLS# 341364Listed by: CENTURY 21 BLACKWELL & CO - NC - New
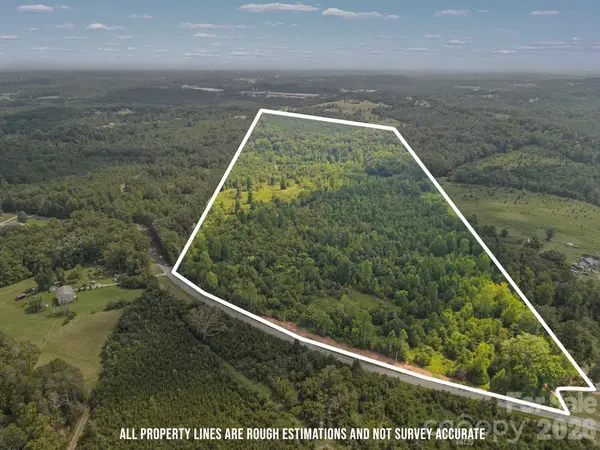 $549,000Active58.62 Acres
00 Chilly Bowl Road, Rutherfordton, NC 28139
MLS# 4419843Listed by: MANIFE REALTY LLC - New
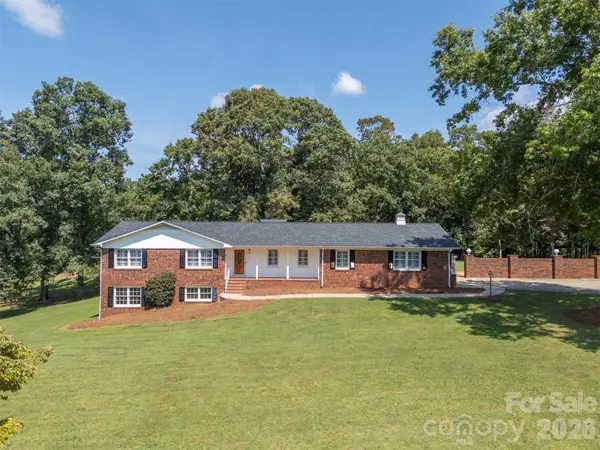 $649,000Active4 beds 3 baths2,852 sq. ft.
1360 Harris Holly Springs Road, Rutherfordton, NC 28139
MLS# 4412774Listed by: ODEAN KEEVER & ASSOCIATES, INC.  $295,900Active6.07 Acres
Lot 8 Raintree Farm Lane #8, Rutherfordton, NC 28139
MLS# 4391248Listed by: SC NC REALTY $295,900Active6.07 Acres
Lot 8 Ted Smith Road, Rutherfordton, NC 28139
MLS# 338415Listed by: SCNC REALTY- New
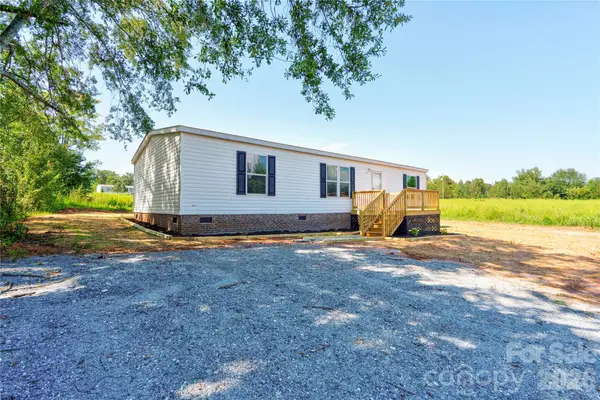 $219,000Active3 beds 2 baths1,394 sq. ft.
453 Thompson Road, Rutherfordton, NC 28139
MLS# 4420981Listed by: REMAX SELECT


Protect your home and budget from life's surprises with an Assurant Home Warranty, backed by a partner that supports you through every step of homeownership. Explore Plans.
©2026 Century 21 Real Estate LLC. All rights reserved. CENTURY 21®, the CENTURY 21 Logo and C21® are service marks owned by Century 21 Real Estate LLC. Century 21 Real Estate LLC fully supports the principles of the Fair Housing Act and the Equal Opportunity Act. Each office is independently owned and operated. Listing information is deemed reliable but not guaranteed accurate.