
196 E Colonel Hampton Court, Rutherfordton, NC 28139
Local realty services provided by:CENTURY 21 Mountain Lifestyles
Listed by: craig tribus
Office: beycome brokerage realty llc.
MLS#:4424928
Source:CH
196 E Colonel Hampton Court,Rutherfordton, NC 28139
$620,000
- 3 Beds
- 4 Baths
- 4,071 sq. ft.
- Single family
- Active
Price summary
- Price:$620,000
- Price per sq. ft.:$152.3
About this home
Work relocation forces sale, your opportunity to own this updated 4000sq ft, 1 acre home on a quiet cul-de-sac!
Highlights include in ground saltwater pool, hot tub, multi level living space with finished, walk out basement & vaulted ceilings.
Updated deck, new pool liner (2026), freshly painted & updated fireplace (2026).
Main floor has large living room, dining room, kitchen, pantry, breakfast nook, laundry room & primary suite features an expansive walk in closet, spa like bath with shower, double vanities & soaker tub.
Basement features large living & entertaining space, full kitchen, French doors leading to patio, 2 guest bedrooms, 1 with ensuite shower.
Upstairs provides 2 bedrooms with jack & jill bath and flex room suitable for private office, home gym or hang out area.
Front exterior has double garage & porch.
Rear exterior features tiered deck, inground saltwater pool, hot tub & gas fire pit.
Contact an agent
Home facts
- Year built:2006
- Subdivision & Development:Gilbertown
- Listing ID #:4424928
- Updated:September 16, 2026 at 01:41 PM
Rooms and interior
- Bedrooms:3
- Total bathrooms:4
- Full bathrooms:3
- Half bathrooms:1
- Kitchen Description:Dishwasher, Electric Range, Microwave
- Basement:Yes
- Living area:4,071 sq. ft.
Heating and cooling
- Cooling:Heat Pump
- Heating:Heat Pump
- Central air:Yes
Structure and exterior
- Year built:2006
- Building area:4,071 sq. ft.
- Lot area:1.06 Acres
- Construction Materials:Fiber Cement
- Foundation Description:Basement
Schools
- High school:R-S Central
- Elementary school:Rutherfordton
Utilities
- Sewer:Septic (At Site)
Finances and disclosures
- Price:$620,000
- Price per sq. ft.:$152.3
Parking
- Parking description:Attached Garage, Driveway
- Garage:Yes
- Garage spaces:2
 Listings courtesy of Canopy MLS as distributed by MLS GRID. Copyright 2021 Canopy MLS. All rights reserved. Canopy MLS, provides content displayed here (“provided content”) on an “as is” basis and makes no representations or warranties regarding the provided content, including, but not limited to those of non-infringement, timeliness, accuracy, or completeness. Individuals and companies using information presented are responsible for verification and validation of information they utilize and present to their customers and clients. Canopy MLS will not be liable for any damage or loss resulting from use of the provided content or the products available through Portals, IDX, VOW, and/or Syndication. Recipients of this information shall not resell, redistribute, reproduce, modify, or otherwise copy any portion thereof without the expressed written consent of Canopy MLS. CH Member Broker: Travis Alley
New listings near 196 E Colonel Hampton Court
- Coming Soon
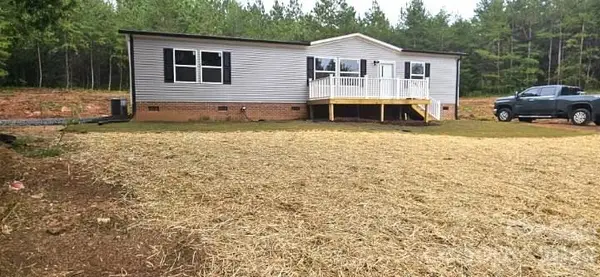 $295,000Coming Soon3 beds 2 baths1,568 sq. ft.
184 Crawford Hollow, Rutherfordton, NC 28139
MLS# 4424597Listed by: NORTHGROUP REAL ESTATE LLC - Coming Soon
 $365,900Coming Soon1 beds 1 baths646 sq. ft.
203 Victory Pass Lane, Rutherfordton, NC 28139
MLS# 4422157Listed by: NORTHGROUP REAL ESTATE LLC - Coming Soon
 $869,000Coming Soon4 beds 3 baths2,948 sq. ft.
157 J A Hampton Road, Rutherfordton, NC 28139
MLS# 4421585Listed by: SAUV COLLECTIVE - New
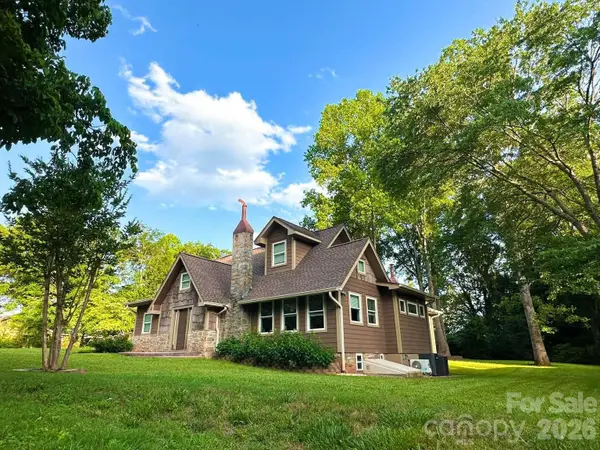 $599,999Active4 beds 3 baths3,010 sq. ft.
141 Carnegie Road, Rutherfordton, NC 28139
MLS# 4424250Listed by: CHOSEN REALTY OF NC LLC  $295,900Active6.07 Acres
Lot 8 Ted Smith Road #8, Rutherfordton, NC 28139
MLS# 4391248Listed by: SC NC REALTY- New
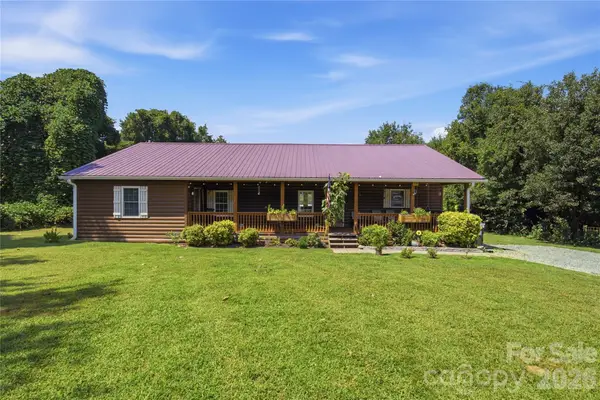 $295,000Active2 beds 2 baths1,781 sq. ft.
4266 Big Island Road, Rutherfordton, NC 28139
MLS# 4423958Listed by: EXP REALTY LLC - New
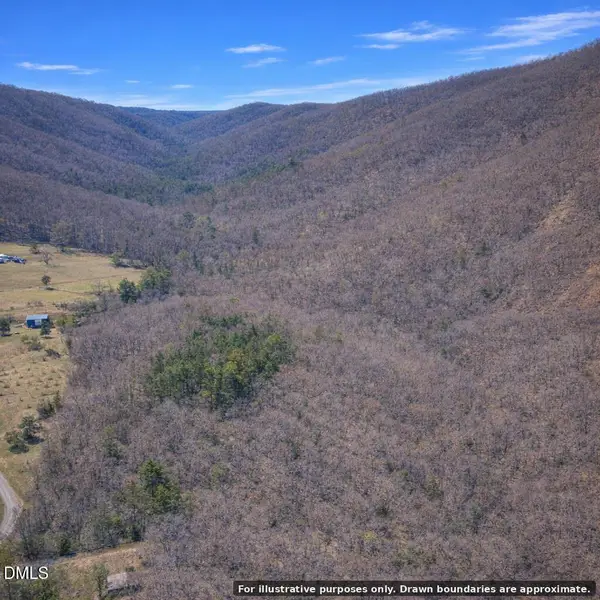 $79,000Active10.79 Acres
0 Wild Turkey Lane, Rutherfordton, NC 28139
MLS# 10192317Listed by: COMPASS -- RALEIGH - New
 $245,000Active4 beds 2 baths1,906 sq. ft.
177 W 6th Street, Rutherfordton, NC 28139
MLS# 4422598Listed by: WEICHERT, REALTORS - UNLIMITED - New
 $315,000Active3 beds 3 baths1,717 sq. ft.
275 Tanner Street, Rutherfordton, NC 28139
MLS# 4422533Listed by: COLFAX HOME & LAND, CO


Protect your home and budget from life's surprises with an Assurant Home Warranty, backed by a partner that supports you through every step of homeownership. Explore Plans.
©2026 Century 21 Real Estate LLC. All rights reserved. CENTURY 21®, the CENTURY 21 Logo and C21® are service marks owned by Century 21 Real Estate LLC. Century 21 Real Estate LLC fully supports the principles of the Fair Housing Act and the Equal Opportunity Act. Each office is independently owned and operated. Listing information is deemed reliable but not guaranteed accurate.