
3482 Polk County Line Road, Rutherfordton, NC 28139
Local realty services provided by:CENTURY 21 Towne & Country
Listed by: cori james
Office: mackey realty llc. - avl
MLS#:4424909
Source:CH
3482 Polk County Line Road,Rutherfordton, NC 28139
$449,900
- 3 Beds
- 3 Baths
- 1,552 sq. ft.
- Single family
- Active
Price summary
- Price:$449,900
- Price per sq. ft.:$289.88
About this home
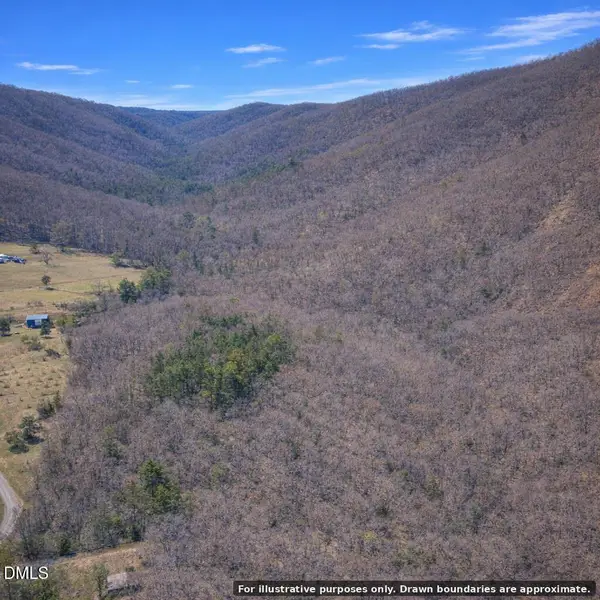
Tucked away on 5 private wooded acres in Rutherfordton, this unique property has been lovingly maintained by its original and only owner and offers the perfect blend of peaceful country living and income potential. Surrounded by mature trees, creeks, and lush greenery, the home feels like a true retreat while still being just minutes from the Tryon Equestrian Center. Both the home and gazebos received brand new roofs in 2025, offering added peace of mind for years to come. The main level welcomes you with a dramatic vaulted great room featuring a cozy fireplace, laminate wood floors, and a striking spiral staircase leading to a bedroom + bathroom loft area. The kitchen offers abundant cabinet space and generous countertop area, ready for your personal touch. Multiple living and dining spaces throughout the home provide flexibility for everyday living and entertaining alike. Large windows throughout frame the surrounding trees, filling the home with natural light. What truly sets this property apart is the fully finished basement level complete with its own living area, dining space, bedroom, full bathroom, and kitchen. Combined with a private entrance, this space is ideal as an in-law suite or income-producing apartment, offering excellent flexibility for multi-generational living or additional revenue. Step outside and discover the true magic of this property. Two charming gazebos offer peaceful spots to relax and take in the scenery, while tranquil Koi ponds add serene water features to the landscape. A screened porch off the main living area extends your living space outdoors, perfect for morning coffee or evening relaxation surrounded by nature. Additional sheds on the property provide space for equipment, hobbies, or extra storage. With a 1-car garage, extensive private grounds, and an unbeatable location near the Tryon Equestrian Center and historic Fox Haven Plantation, this Rutherfordton property is a rare opportunity for buyers seeking privacy, flexibility, and income potential all in one package....
Contact an agent
Home facts
- Year built:2001
- Subdivision & Development:None
- Listing ID #:4424909
- Updated:September 17, 2026 at 01:21 PM
Rooms and interior
- Bedrooms:3
- Total bathrooms:3
- Full bathrooms:3
- Flooring:Laminate, Tile
- Kitchen Description:Dishwasher, Electric Oven, Electric Range, Gas Range, Microwave, Refrigerator
- Basement:Yes
- Basement Description:Garage Door
- Living area:1,552 sq. ft.
Heating and cooling
- Cooling:Heat Pump
- Heating:Heat Pump
- Central air:Yes
Structure and exterior
- Year built:2001
- Building area:1,552 sq. ft.
- Lot area:5 Acres
- Lot Features:Green Area, Orchard(s), Paved, Private, Wooded
- Architectural Style:Traditional
- Construction Materials:Vinyl
- Exterior Features:Storage
- Foundation Description:Basement
Schools
- High school:R-S Central
- Elementary school:Rutherfordton
Utilities
- Water:Well
- Sewer:Septic (At Site)
Finances and disclosures
- Price:$449,900
- Price per sq. ft.:$289.88
Features and amenities
- Laundry features:In Basement
- Amenities:Walk-In Closet(s)
Parking
- Parking description:Attached Garage, Driveway
- Garage:Yes
- Garage spaces:1
 Listings courtesy of Canopy MLS as distributed by MLS GRID. Copyright 2021 Canopy MLS. All rights reserved. Canopy MLS, provides content displayed here (“provided content”) on an “as is” basis and makes no representations or warranties regarding the provided content, including, but not limited to those of non-infringement, timeliness, accuracy, or completeness. Individuals and companies using information presented are responsible for verification and validation of information they utilize and present to their customers and clients. Canopy MLS will not be liable for any damage or loss resulting from use of the provided content or the products available through Portals, IDX, VOW, and/or Syndication. Recipients of this information shall not resell, redistribute, reproduce, modify, or otherwise copy any portion thereof without the expressed written consent of Canopy MLS. CH Member Broker: Dianne Y. Greene
New listings near 3482 Polk County Line Road
- Coming Soon
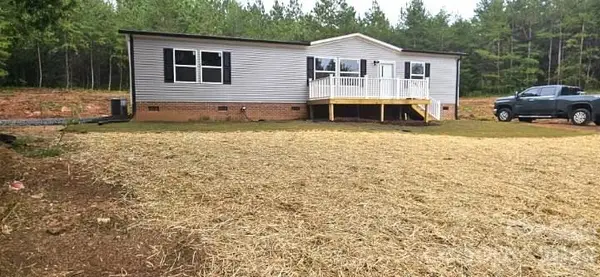 $295,000Coming Soon3 beds 2 baths1,568 sq. ft.
184 Crawford Hollow, Rutherfordton, NC 28139
MLS# 4424597Listed by: NORTHGROUP REAL ESTATE LLC - Coming Soon
 $365,900Coming Soon1 beds 1 baths646 sq. ft.
203 Victory Pass Lane, Rutherfordton, NC 28139
MLS# 4422157Listed by: NORTHGROUP REAL ESTATE LLC - Coming Soon
 $869,000Coming Soon4 beds 3 baths2,948 sq. ft.
157 J A Hampton Road, Rutherfordton, NC 28139
MLS# 4421585Listed by: SAUV COLLECTIVE - New
 $374,900Active3 beds 3 baths2,322 sq. ft.
141 Marys Lane, Rutherfordton, NC 28139
MLS# 4425515Listed by: ST. CLAIR HOME AND LAND COMPAN - New
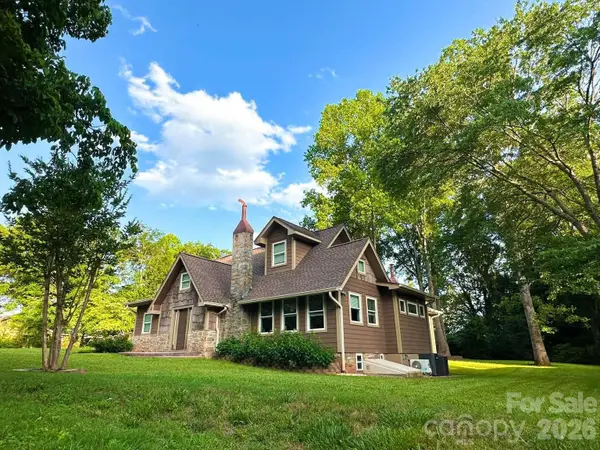 $599,999Active4 beds 3 baths3,010 sq. ft.
141 Carnegie Road, Rutherfordton, NC 28139
MLS# 4424250Listed by: CHOSEN REALTY OF NC LLC - New
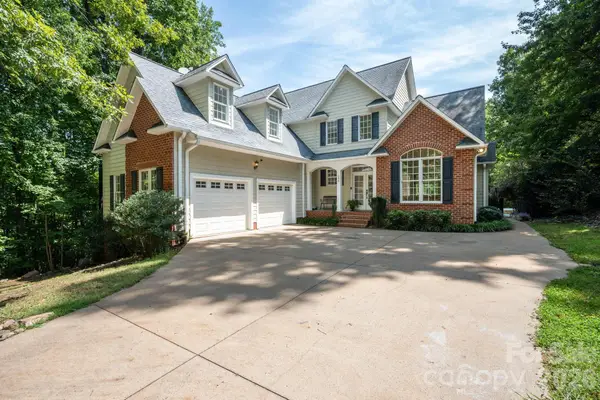 $620,000Active3 beds 4 baths4,071 sq. ft.
196 E Colonel Hampton Court, Rutherfordton, NC 28139
MLS# 4424928Listed by: BEYCOME BROKERAGE REALTY LLC  $295,900Active6.07 Acres
Lot 8 Ted Smith Road #8, Rutherfordton, NC 28139
MLS# 4391248Listed by: SC NC REALTY- New
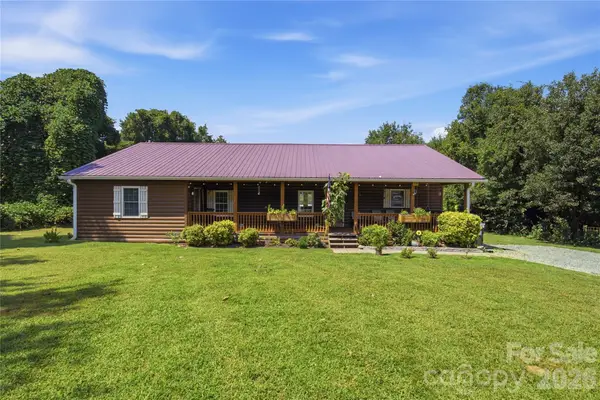 $295,000Active2 beds 2 baths1,781 sq. ft.
4266 Big Island Road, Rutherfordton, NC 28139
MLS# 4423958Listed by: EXP REALTY LLC - New
 $79,000Active10.79 Acres
0 Wild Turkey Lane, Rutherfordton, NC 28139
MLS# 10192317Listed by: COMPASS -- RALEIGH


Protect your home and budget from life's surprises with an Assurant Home Warranty, backed by a partner that supports you through every step of homeownership. Explore Plans.
©2026 Century 21 Real Estate LLC. All rights reserved. CENTURY 21®, the CENTURY 21 Logo and C21® are service marks owned by Century 21 Real Estate LLC. Century 21 Real Estate LLC fully supports the principles of the Fair Housing Act and the Equal Opportunity Act. Each office is independently owned and operated. Listing information is deemed reliable but not guaranteed accurate.