
360 Carpenter Road, Rutherfordton, NC 28139
Local realty services provided by:CENTURY 21 Towne & Country
Listed by: ann ferguson
Office: ferguson real estate & associates
MLS#:4397210
Source:CH
360 Carpenter Road,Rutherfordton, NC 28139
$627,000
- 4 Beds
- 4 Baths
- 1,727 sq. ft.
- Single family
- Active
Price summary
- Price:$627,000
- Price per sq. ft.:$363.06
About this home
Looking for a big home with lots of space and storage? Here it is! of 3 bedrooms, 3 baths and a 1/2 bath, One of them being a Master Suite with a 2nd Kitchen as well as a bonus bedroom and livingroom in basement. This home has a Study, Library, Walk In Closet that was a bonus room on the 2nd floor with 2 more bonus rooms on the 2nd floor, one has a bathroom with Garden tub, walk in shower and kitchen in it and would be a 2nd Master Suite with a Kitchen. It was started but needs to me completed. And yes, another bonus room on the 2nd floor with a bay window. There are 2 Offices on the main floor. Main floor has an Extra Large Kitchen perfect for a Chef to cook in and entertaining large crowds. Equiped with 2 dishwashers, 2 Electric Range Ovens, Over sized Refrigerator, 2 Range hoods, Coffee bar with mini refrigerator, Ex Large Island and a built in Bench seating system. On the main floor you will also find a large hallway leading to 3 Garage bays, 2 have been closed in for storage rooms and 1 is still a functioning garage for parking. 2nd floor consists of 2 bedrooms and full bath, Extra Large Master Suite with bathroom and 2nd Kitchen that has a mini refrigerator and electric counter cooktop built in. Deck off the master bedroom for morning coffee is a plus! You can take the stairs to each floor in this home or the Elevator! Basement consists of a livingroom, full bathroom and bonus/bedroom. The laundry room has 2 extra storage rooms with a Refrigerator/freezer. There is also a dedicated large storage room in basement. All of this on 2.61 private acres. There are 2 concrete driveways on each side of the property that lead to the front of the home or the side of the home. Wrap around covered deck porch. This home has so much to offer in space, with all the bonus rooms your imagination could run wild with what you could do with them. This home has so much potential. Call Agent today for your showing...
Contact an agent
Home facts
- Year built:1992
- Listing ID #:4397210
- Updated:July 27, 2026 at 01:58 PM
Rooms and interior
- Bedrooms:4
- Total bathrooms:4
- Full bathrooms:3
- Half bathrooms:1
- Flooring:Carpet, Hardwood, Parquet, Tile, Vinyl
- Kitchen Description:Bar Fridge, Dishwasher, Electric Cooktop, Electric Range, Exhaust Hood, Refrigerator
- Basement:Yes
- Living area:1,727 sq. ft.
Heating and cooling
- Cooling:Ductless, Heat Pump
- Heating:Ductless, Heat Pump
Structure and exterior
- Roof:Composition
- Year built:1992
- Building area:1,727 sq. ft.
- Lot area:2.61 Acres
- Lot Features:Cleared, Level, Rolling Slope
- Architectural Style:Farmhouse
- Construction Materials:Vinyl
- Foundation Description:Basement
Schools
- High school:R-S Central
- Elementary school:Pinnacle
Utilities
- Water:Well
- Sewer:Septic (At Site)
Finances and disclosures
- Price:$627,000
- Price per sq. ft.:$363.06
Features and amenities
- Laundry features:Dryer, In Basement, Washer
- Amenities:Breakfast Bar, Elevator, Open Floorplan, Walk-In Closet(s)
Parking
- Parking description:Attached Garage, Driveway
- Garage:Yes
- Garage spaces:1
 Listings courtesy of Canopy MLS as distributed by MLS GRID. Copyright 2021 Canopy MLS. All rights reserved. Canopy MLS, provides content displayed here (“provided content”) on an “as is” basis and makes no representations or warranties regarding the provided content, including, but not limited to those of non-infringement, timeliness, accuracy, or completeness. Individuals and companies using information presented are responsible for verification and validation of information they utilize and present to their customers and clients. Canopy MLS will not be liable for any damage or loss resulting from use of the provided content or the products available through Portals, IDX, VOW, and/or Syndication. Recipients of this information shall not resell, redistribute, reproduce, modify, or otherwise copy any portion thereof without the expressed written consent of Canopy MLS. CH Member Broker: Dianne Y. Greene
New listings near 360 Carpenter Road
- New
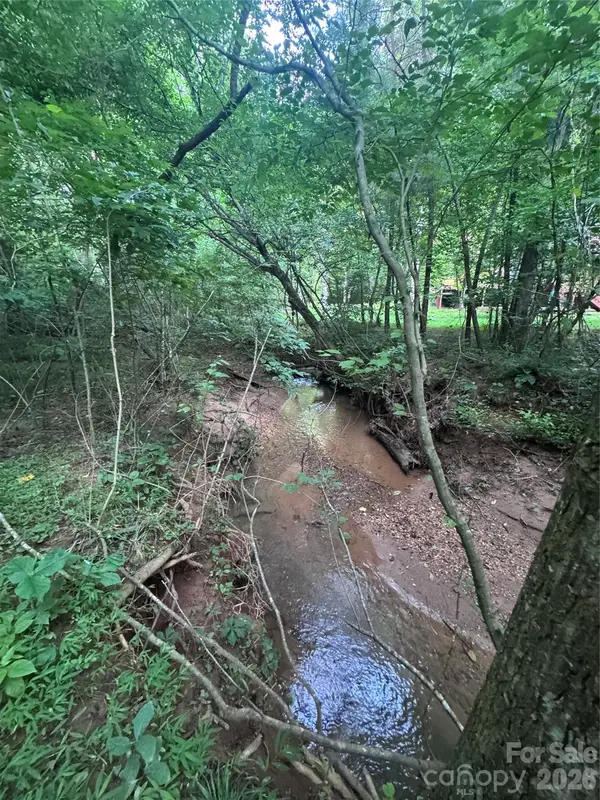 $22,000Active2.19 Acres
0 Clearwater Parkway #203, Rutherfordton, NC 28139
MLS# 4407912Listed by: ST. CLAIR HOME AND LAND COMPAN - New
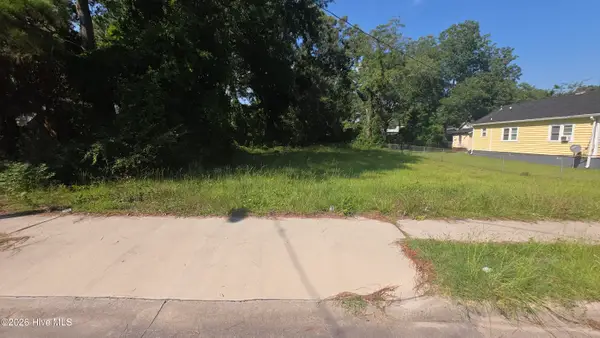 $40,000Active0.17 Acres
0 W 7th Street, Washington, NC 27889
MLS# 100591216Listed by: KELLER WILLIAMS REALTY POINTS EAST - New
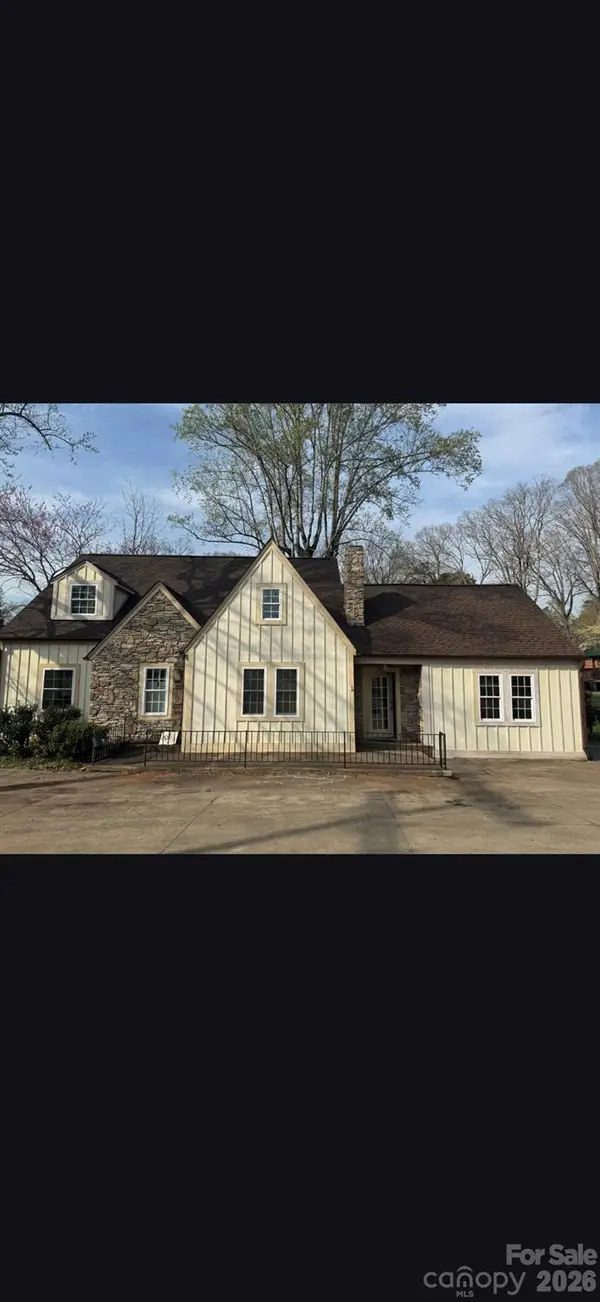 $399,000Active3 beds 2 baths2,169 sq. ft.
282 W Mountain Street, Rutherfordton, NC 28139
MLS# 4407394Listed by: COLLECTIVE REALTY LLC - New
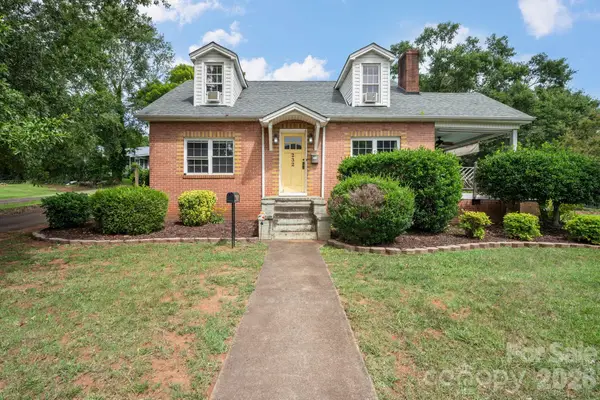 $249,900Active3 beds 2 baths1,484 sq. ft.
232 Maple Street, Rutherfordton, NC 28139
MLS# 4407225Listed by: MAIN STREET REALTY GROUP LLC - New
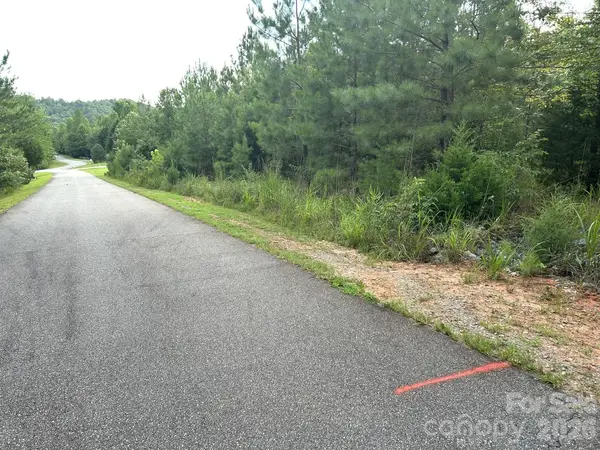 $23,500Active1.54 Acres
00 Cross Creek Drive #277, Rutherfordton, NC 28139
MLS# 4407258Listed by: 4 SEASONS HOMES AND LAND, INC - New
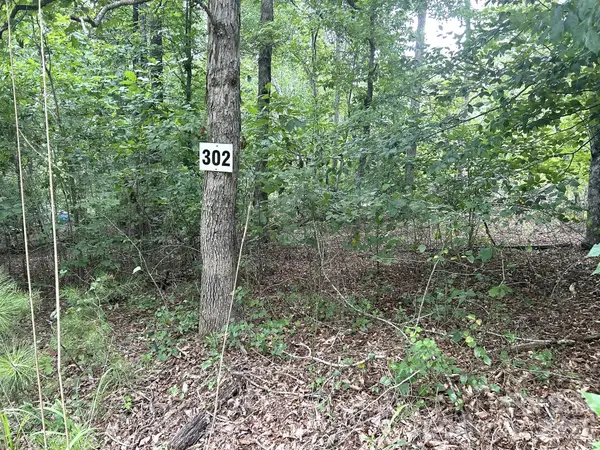 $34,500Active3.23 Acres
00 Bitteroot Circle #302, Rutherfordton, NC 28139
MLS# 4406264Listed by: 4 SEASONS HOMES AND LAND, INC - New
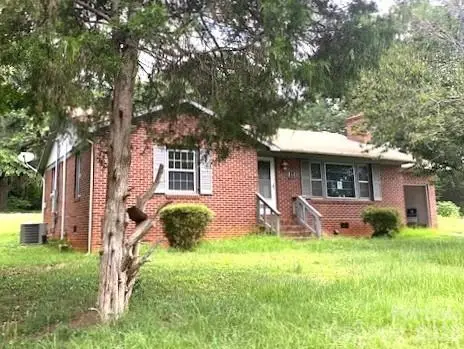 $74,000Active2 beds 1 baths1,128 sq. ft.
164 Lynch Street, Rutherfordton, NC 28139
MLS# 4406352Listed by: COLDWELL BANKER ADVANTAGE - New
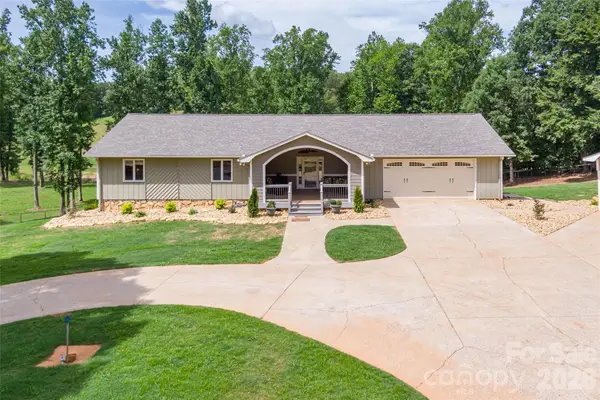 $1,299,000Active4 beds 3 baths3,668 sq. ft.
304 Mcmurray Road, Rutherfordton, NC 28139
MLS# 4406206Listed by: ODEAN KEEVER & ASSOCIATES, INC. 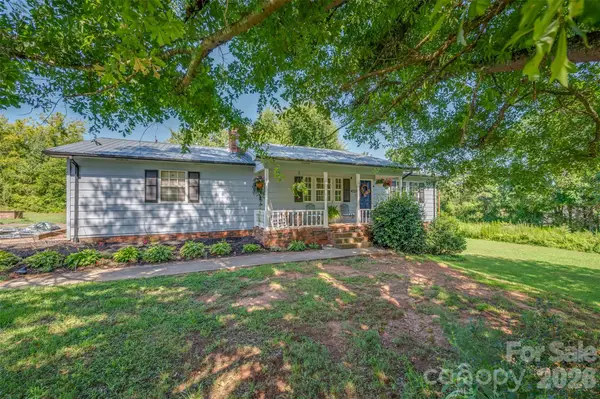 $200,000Pending2 beds 2 baths2,688 sq. ft.
1378 Poors Ford Road, Rutherfordton, NC 28139
MLS# 4402915Listed by: COLFAX HOME & LAND, CO- New
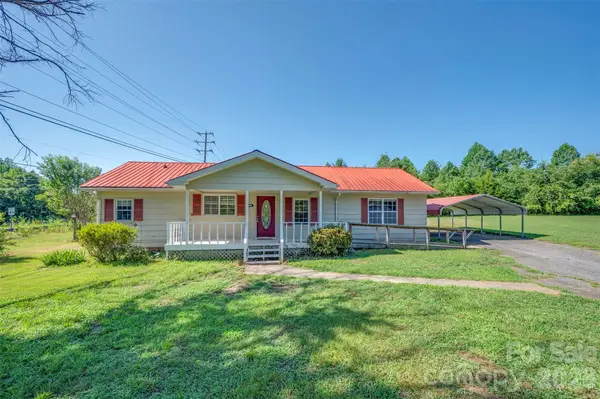 $169,000Active2 beds 2 baths1,166 sq. ft.
1380 Poors Ford Road, Rutherfordton, NC 28139
MLS# 4402923Listed by: COLFAX HOME & LAND, CO


Protect your home and budget from life's surprises with an Assurant Home Warranty, backed by a partner that supports you through every step of homeownership. Explore Plans.
©2026 Century 21 Real Estate LLC. All rights reserved. CENTURY 21®, the CENTURY 21 Logo and C21® are service marks owned by Century 21 Real Estate LLC. Century 21 Real Estate LLC fully supports the principles of the Fair Housing Act and the Equal Opportunity Act. Each office is independently owned and operated. Listing information is deemed reliable but not guaranteed accurate.