449 Jumping Deer Road, Rutherfordton, NC 28139
Local realty services provided by:CENTURY 21 First Choice Realty
Listed by: rachel cinquanto, abigail cinquanto
Office: engel & vlkers foothills morganton downtown
MLS#:4438765
Source:CH
449 Jumping Deer Road,Rutherfordton, NC 28139
$789,000
- 3 Beds
- 2 Baths
- 1,968 sq. ft.
- Single family
- Coming Soon
Price summary
- Price:$789,000
- Price per sq. ft.:$400.91
About this home
Over 8 acres, mountain views, wraparound porches, and a 40x60 garage — this is country living with a little extra. Completed in 2026, this 3-bedroom, 2-bath barndominium sits among the trees with a yard to enjoy and mountain views that make the perfect backdrop for a soak in the hot tub. The attached oversized carport flows right into the wraparound patio, where tongue-and-groove ceilings and recessed lighting create a great spot for slow mornings and evenings spent outside. In addition then there’s the 40x60 detached garage. With 2 bays with 14-foot garage doors at each entrance, there’s room for your equipment, recreational vehicles, a workshop, or the kind of projects that need more than a corner of the garage.
Inside, vaulted ceilings with accent beams make a statement as you enter the open living, dining, and kitchen area. Natural light pours in, complementing the custom cabinetry, butcher block countertops, and stainless steel appliances. Surround sound adds to the experience. The split-bedroom floor plan is the perfect layout. Flow into the primary suite that feels like your own getaway, complete with mountain views from the window, a large walk-in closet, double vanities, and a custom tile shower. Whether your idea of a good day means working on a project in the garage, relaxing in the hot tub, or enjoying the mountain views from the porch, this property gives you plenty of reasons to love coming home.
The seller acted as their own general contractor but is not a licensed North Carolina general contractor. However, a Certificate of Occupancy (CO) has been issued, all required permits were obtained and inspections completed, and all subcontractors performing work that required licensing held the appropriate licenses...
Contact an agent
Home facts
- Year built:2026
- Subdivision & Development:None
- Listing ID #:4438765
- Updated:October 30, 2026 at 12:10 PM
Rooms and interior
- Bedrooms:3
- Total bathrooms:2
- Full bathrooms:2
- Flooring:Tile, Vinyl
- Kitchen Description:Dishwasher, Electric Range, Microwave, Refrigerator
- Living area:1,968 sq. ft.
Heating and cooling
- Cooling:Heat Pump
- Heating:Heat Pump
- Central air:Yes
Structure and exterior
- Roof:Metal
- Year built:2026
- Building area:1,968 sq. ft.
- Lot area:8.31 Acres
- Lot Features:Level, Private, Views, Wooded
- Construction Materials:Metal
- Foundation Description:Slab
Schools
- High school:Unspecified
- Elementary school:Unspecified
Utilities
- Water:Public Water
- Sewer:Septic (At Site)
Finances and disclosures
- Price:$789,000
- Price per sq. ft.:$400.91
Features and amenities
- Laundry features:Laundry Room
- Amenities:Open Floorplan, Surround Sound Wired, Walk-In Closet(s)
Parking
- Parking description:Driveway
- Garage:Yes
- Garage spaces:4
- Carport spaces:2
 Listings courtesy of Canopy MLS as distributed by MLS GRID. Copyright 2021 Canopy MLS. All rights reserved. Canopy MLS, provides content displayed here (“provided content”) on an “as is” basis and makes no representations or warranties regarding the provided content, including, but not limited to those of non-infringement, timeliness, accuracy, or completeness. Individuals and companies using information presented are responsible for verification and validation of information they utilize and present to their customers and clients. Canopy MLS will not be liable for any damage or loss resulting from use of the provided content or the products available through Portals, IDX, VOW, and/or Syndication. Recipients of this information shall not resell, redistribute, reproduce, modify, or otherwise copy any portion thereof without the expressed written consent of Canopy MLS.
New listings near 449 Jumping Deer Road
- New
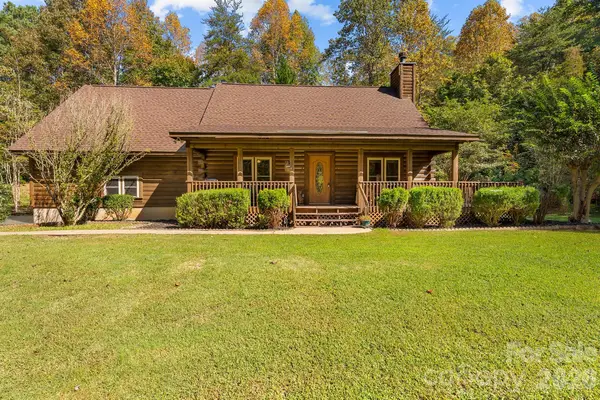 $350,000Active3 beds 2 baths1,838 sq. ft.
111 Council Point, Rutherfordton, NC 28139
MLS# 4435333Listed by: EXP REALTY LLC ROCK HILL - New
 $429,000Active3 beds 2 baths1,246 sq. ft.
782 Front Ridge Circle #58, Rutherfordton, NC 28139
MLS# 4437578Listed by: KELLER WILLIAMS MTN PARTNERS, LLC 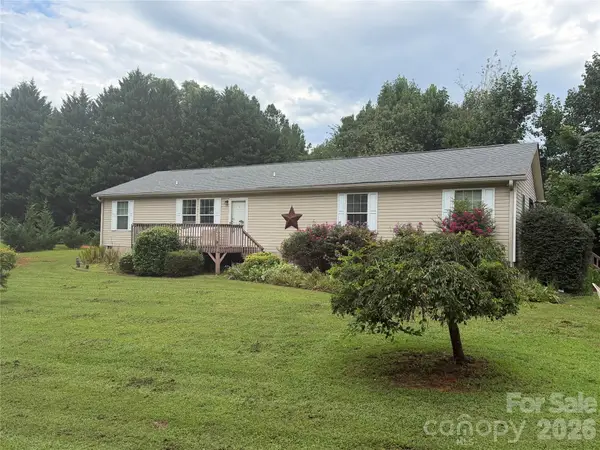 $229,000Pending4 beds 2 baths1,716 sq. ft.
263 Coyote Pass Lane, Rutherfordton, NC 28139
MLS# 4438052Listed by: WHITETAIL PROPERTIES REAL ESTATE LLC- New
 $499,999Active3 beds 3 baths2,315 sq. ft.
321 River Ridge Parkway, Rutherfordton, NC 28139
MLS# 4437031Listed by: HOWARD HANNA BEVERLY-HANKS, LAKE LURE - New

 $79,500Active2.36 Acres
510 Hwy 108 Highway W, Rutherfordton, NC 28139
MLS# 4436584Listed by: CENTURY 21 MOUNTAIN LIFESTYLES - New
 $75,000Active3 Acres
346 Front Ridge Circle #65, Rutherfordton, NC 28139
MLS# 4433857Listed by: PINNACLE SOTHEBYS INTERNATIONAL REALTY - New
 $39,000Active3 Acres
248 Front Ridge Circle #64, Rutherfordton, NC 28139
MLS# 4435877Listed by: PINNACLE SOTHEBYS INTERNATIONAL REALTY - New
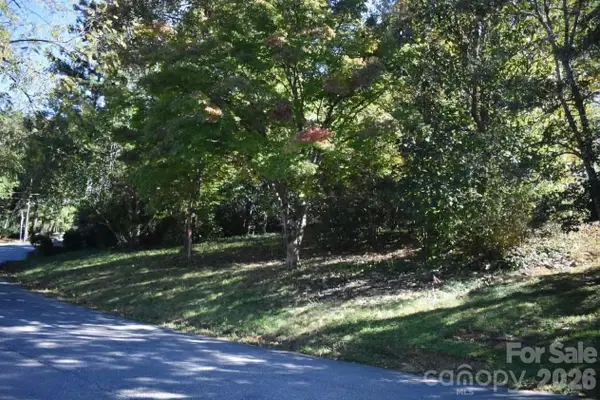 $28,000Active0.19 Acres
0 Fernwood Drive #16, Rutherfordton, NC 28139
MLS# 4436506Listed by: RE/MAX JOURNEY - New
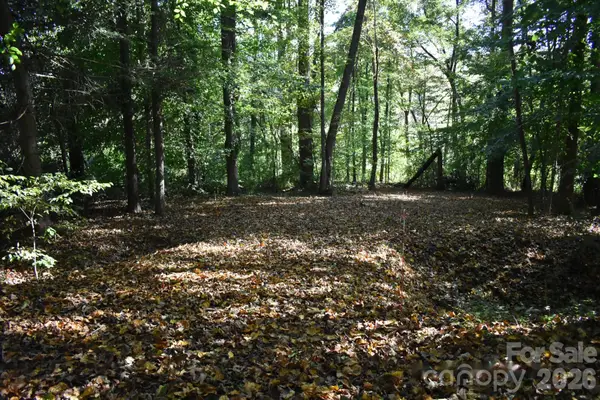 $24,000Active0.44 Acres
0 General Griffith Circle #29, Rutherfordton, NC 28139
MLS# 4436537Listed by: RE/MAX JOURNEY


Protect your home and budget from life's surprises with an Assurant Home Warranty, backed by a partner that supports you through every step of homeownership. Explore Plans.
©2026 Century 21 Real Estate LLC. All rights reserved. CENTURY 21®, the CENTURY 21 Logo and C21® are service marks owned by Century 21 Real Estate LLC. Century 21 Real Estate LLC fully supports the principles of the Fair Housing Act and the Equal Opportunity Act. Each office is independently owned and operated. Listing information is deemed reliable but not guaranteed accurate.