
926 Cross Creek Drive, Rutherfordton, NC 28139
Local realty services provided by:CENTURY 21 DiGioia Realty
Listed by: travis mercer
Office: sycamore properties inc
MLS#:4435069
Source:CH
926 Cross Creek Drive,Rutherfordton, NC 28139
$439,990
- 3 Beds
- 3 Baths
- 2,360 sq. ft.
- Single family
- Active
Price summary
- Price:$439,990
- Price per sq. ft.:$186.44
- Monthly HOA dues:$33.33
About this home
Log Cabin on 2.78 Acres In a gated community — Rutherfordton, NC
Escape to the foothills in this true log cabin on 2.78 private acres, minutes from the Lake Lure and Chimney Rock corridor. Rustic outside, fully updated inside.
Main level — Open living space with freshly refinished hardwood floors. The updated kitchen features granite countertops, stainless steel appliances, and plenty of workspace. Warm log walls and natural light throughout.
Primary suite — Newly upgraded with a walk-in shower and dual vanity: a clean, modern retreat that balances cabin character with everyday comfort.
Walk-out basement — A full additional kitchenette makes this space ideal for guest quarters, multi-generational living, a short-term rental setup, or a private in-law suite with its own entrance.
Updates already done
New roof (2025)
Electric water heater (2024)
Updated kitchen — granite, stainless appliances
Refinished hardwood floors
New walk-in shower and dual vanity, primary bath
Walk-out basement with kitchenette
The land — 2.78 acres of room to breathe: space for a garden, workshop, animals, or the privacy that's harder to find every year. Mature trees and a genuinely quiet setting.
Turn-key and ready for its next owner — full-time residence, mountain getaway, or income-ready retreat.
Square footage, acreage, and utility details to be confirmed by buyer. Schedule your showing today....
Contact an agent
Home facts
- Year built:2007
- Subdivision & Development:Clearwater Creek
- Listing ID #:4435069
- Updated:October 22, 2026 at 01:22 PM
Rooms and interior
- Bedrooms:3
- Total bathrooms:3
- Full bathrooms:3
- Flooring:Wood
- Kitchen Description:Convection Oven, Dishwasher, Indoor Grill
- Basement:Yes
- Living area:2,360 sq. ft.
Heating and cooling
- Cooling:Heat Pump
- Heating:Heat Pump
- Central air:Yes
Structure and exterior
- Year built:2007
- Building area:2,360 sq. ft.
- Lot area:2.78 Acres
- Lot Features:Corner Lot
- Architectural Style:Cabin
- Construction Materials:Hard Stucco, Wood
- Exterior Features:Storage
- Foundation Description:Slab
Schools
- High school:R-S Central
- Elementary school:Rutherfordton
Utilities
- Water:Well
- Sewer:Septic (At Site)
Finances and disclosures
- Price:$439,990
- Price per sq. ft.:$186.44
Features and amenities
- Laundry features:In Basement
- Amenities:Open Floorplan
Parking
- Carport spaces:4
 Listings courtesy of Canopy MLS as distributed by MLS GRID. Copyright 2021 Canopy MLS. All rights reserved. Canopy MLS, provides content displayed here (“provided content”) on an “as is” basis and makes no representations or warranties regarding the provided content, including, but not limited to those of non-infringement, timeliness, accuracy, or completeness. Individuals and companies using information presented are responsible for verification and validation of information they utilize and present to their customers and clients. Canopy MLS will not be liable for any damage or loss resulting from use of the provided content or the products available through Portals, IDX, VOW, and/or Syndication. Recipients of this information shall not resell, redistribute, reproduce, modify, or otherwise copy any portion thereof without the expressed written consent of Canopy MLS.
New listings near 926 Cross Creek Drive
- New
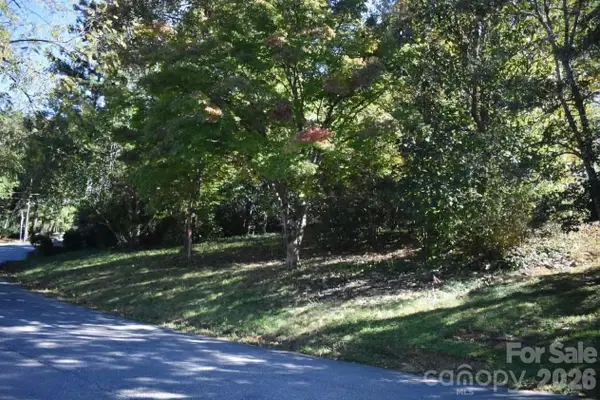 $28,000Active0.19 Acres
0 Fernwood Drive #16, Rutherfordton, NC 28139
MLS# 4436506Listed by: RE/MAX JOURNEY - New
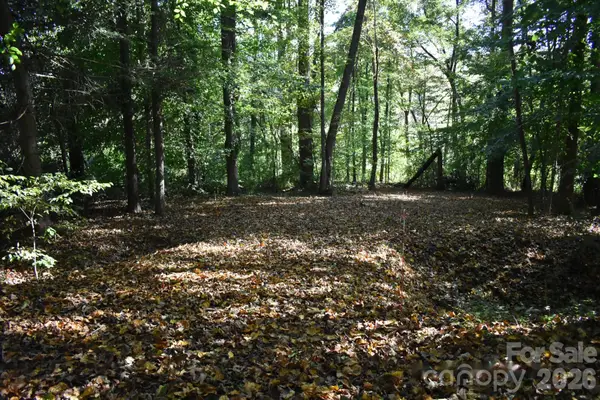 $24,000Active0.44 Acres
0 General Griffith Circle #29, Rutherfordton, NC 28139
MLS# 4436537Listed by: RE/MAX JOURNEY - New
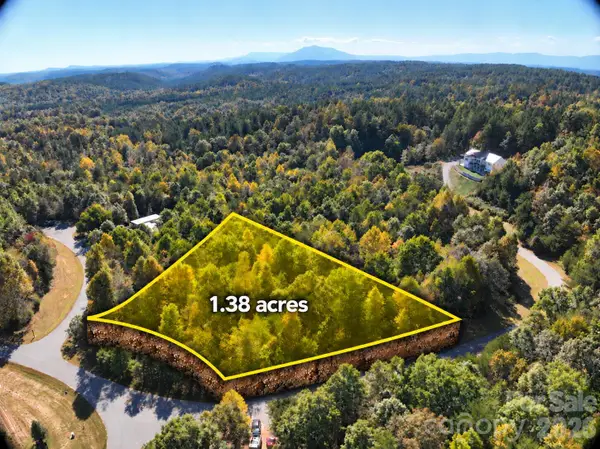 $34,900Active1.38 Acres
Lot 15 Hickory Loop, Rutherfordton, NC 28139
MLS# 4435325Listed by: BEYCOME BROKERAGE REALTY LLC - New
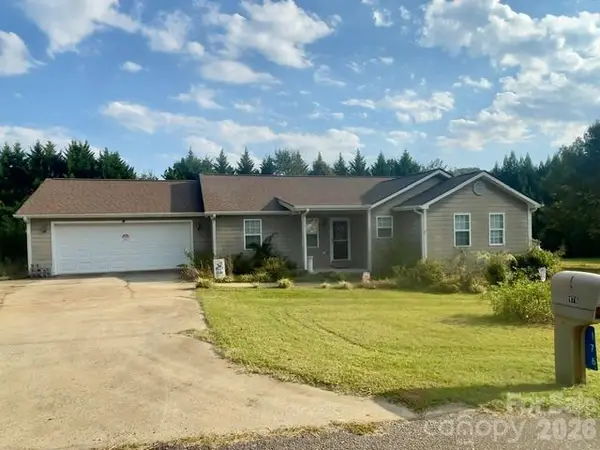 $290,000Active3 beds 2 baths1,570 sq. ft.
176 Carolina Paradise Road, Rutherfordton, NC 28139
MLS# 4435501Listed by: PURPLE MARTIN REALTY, INC. - New
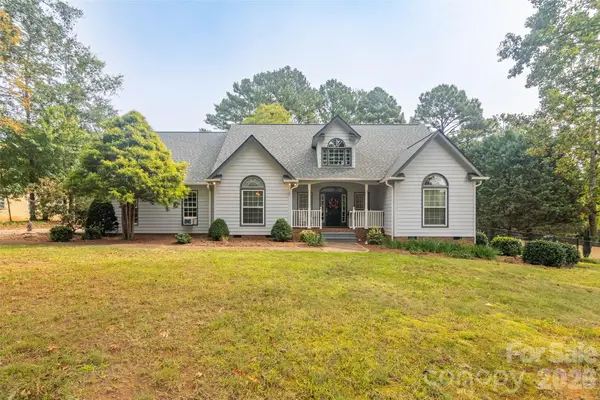 $449,900Active3 beds 2 baths2,425 sq. ft.
378 Chisholm Trail, Rutherfordton, NC 28139
MLS# 4415968Listed by: ODEAN KEEVER & ASSOCIATES, INC. 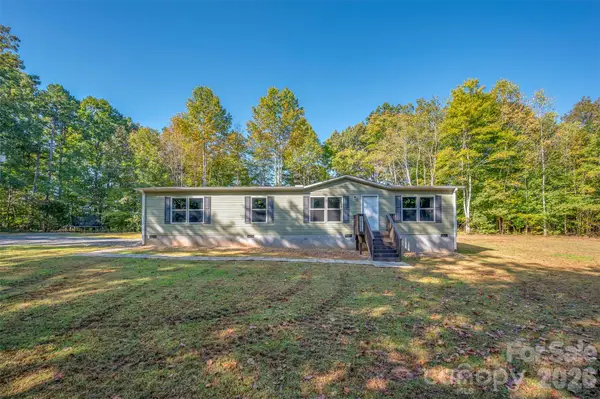 $239,000Pending3 beds 2 baths1,620 sq. ft.
1983 Us 221n Highway, Rutherfordton, NC 28139
MLS# 4434243Listed by: COLFAX HOME & LAND, CO- New
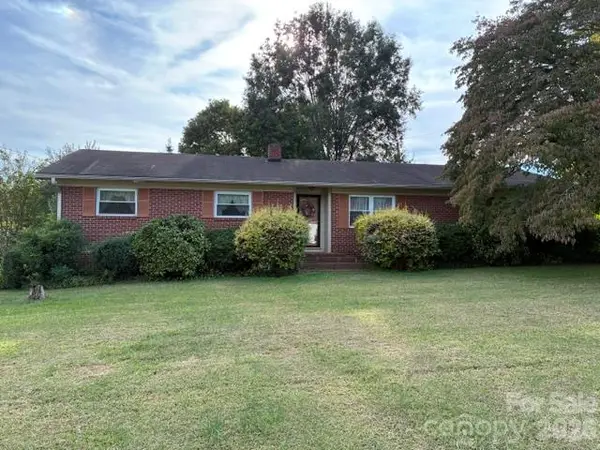 $250,000Active3 beds 2 baths1,400 sq. ft.
217 Tanner Street, Rutherfordton, NC 28139
MLS# 4434365Listed by: ODEAN KEEVER & ASSOCIATES, INC. - New
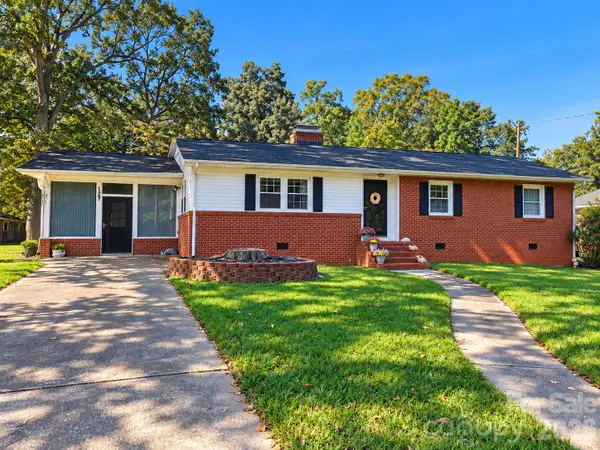 $319,999Active3 beds 3 baths1,866 sq. ft.
127 Freeman Street, Rutherfordton, NC 28139
MLS# 4432360Listed by: RE/MAX JOURNEY - New
 $289,000Active3 beds 2 baths1,629 sq. ft.
468 Edwards Street, Rutherfordton, NC 28139
MLS# 4433942Listed by: KELLER WILLIAMS UNIFIED


Protect your home and budget from life's surprises with an Assurant Home Warranty, backed by a partner that supports you through every step of homeownership. Explore Plans.
©2026 Century 21 Real Estate LLC. All rights reserved. CENTURY 21®, the CENTURY 21 Logo and C21® are service marks owned by Century 21 Real Estate LLC. Century 21 Real Estate LLC fully supports the principles of the Fair Housing Act and the Equal Opportunity Act. Each office is independently owned and operated. Listing information is deemed reliable but not guaranteed accurate.