
105 Forest Wood Drive, Salemburg, NC 28385
Local realty services provided by:CENTURY 21 New Beginnings
105 Forest Wood Drive,Salemburg, NC 28385
$304,900
- 3 Beds
- 3 Baths
- 2,172 sq. ft.
- Single family
- Active
Listed by: natalie pearse, jennie kelso
Office: united real estate triangle
MLS#:10192103
Source:RD
Price summary
- Price:$304,900
- Price per sq. ft.:$140.38
- Monthly HOA dues:$8.33
About this home
Built in 2022 and situated on just under an acre, this beautifully maintained home offers plenty of room to spread out while keeping everyday conveniences close by. Tucked into a quiet, landscaped neighborhood next to Lakewood High School and approximately one mile from Hwy 24, the location offers easy access to Clinton and Fayetteville, with shopping and dining in Clinton and Roseboro just a short drive away. Inside, the open main living area is bright and functional with LVP flooring throughout the main living spaces. The kitchen features granite countertops, stainless steel appliances, a large island, pantry, and plenty of workspace for everyday meals or entertaining. The first-floor primary suite includes a spacious walk-in closet and private bath with double vanity, garden tub, and separate shower. The laundry room is also conveniently located on the main level. Upstairs are generously sized bedrooms, a versatile loft with plenty of possibilities, and a large storage closet. Out back, the covered patio overlooks an open backyard with room for entertaining, playing, gardening, or simply enjoying a quiet evening. A two-car garage rounds out this move-in-ready home with the space, layout, and location buyers are looking for....
Contact an agent
Home facts
- Year built:2022
- Subdivision & Development:Lakewood Heights
- Listing ID #:10192103
- Added:1 day(s) ago
- Updated:September 12, 2026 at 03:45 PM
Rooms and interior
- Bedrooms:3
- Total bathrooms:3
- Full bathrooms:2
- Rooms Total:7
- Flooring:Carpet, Linoleum, Tile, Vinyl
- Dining Description:Eat-in Kitchen, Living/Dining Room Combination
- Bathrooms Description:Bathtub/Shower Combination, Double Vanity, Separate Shower
- Kitchen Description:Dishwasher, Electric Range, Electric Water Heater, Free-Standing Electric Range, Free-Standing Range, Free-Standing Refrigerator, Ice Maker, Microwave, Range, Refrigerator, Stainless Steel Appliance(s)
- Living area:2,172 sq. ft.
Heating and cooling
- Cooling:Ceiling Fan(s), Central Air, Electric
- Heating:Electric, Fireplace(s), Heat Pump
- Central air:Yes
Structure and exterior
- Roof:Shingle
- Year built:2022
- Building area:2,172 sq. ft.
- Lot area:0.8 Acres
- Lot Features:Back Yard, Few Trees, Front Yard, Landscaped, Level, Rectangular Lot
- Architectural Style:Craftsman, Traditional
- Construction Materials:Board & Batten Siding, Shake Siding, Stone, Vertical Siding, Vinyl Siding
- Exterior Features:Covered, Front Porch, Patio, Porch, Private Yard, Rain Gutters
- Foundation Description:Concrete Perimeter, Slab
- Levels:Two
Schools
- High school:Sampson - Lakewood High
- Middle school:Sampson - Roseboro Salemburg Middle
- Elementary school:Sampson - Salemburg Elementary
Utilities
- Water:Public
- Sewer:Public Sewer
Finances and disclosures
- Price:$304,900
- Price per sq. ft.:$140.38
- Tax amount:$3,363
Features and amenities
- Laundry features:Laundry Room, Main Level
Parking
- Parking description:Attached, Driveway, Garage, Garage Door Opener
- Garage:Yes
- Garage spaces:2
 Listings marked with a Doorify MLS icon are provided courtesy of the Doorify MLS, of North Carolina, Internet Data Exchange Database. Brokers make an effort to deliver accurate information, but buyers should independently verify any information on which they will rely in a transaction. The listing broker shall not be responsible for any typographical errors, misinformation, or misprints, and they shall be held totally harmless from any damages arising from reliance upon this data. This data is provided exclusively for consumers’ personal, non-commercial use. Copyright 2026 Doorify MLS of North Carolina. All rights reserved. RD Member Broker: Ellisha Mayers
New listings near 105 Forest Wood Drive
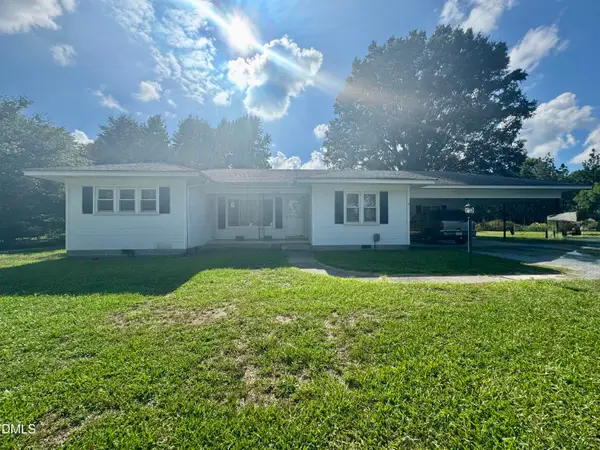 $242,000Active3 beds 1 baths1,130 sq. ft.
2099 N Salemburg Highway, Salemburg, NC 28385
MLS# 10184953Listed by: NC HOME TEAM LLC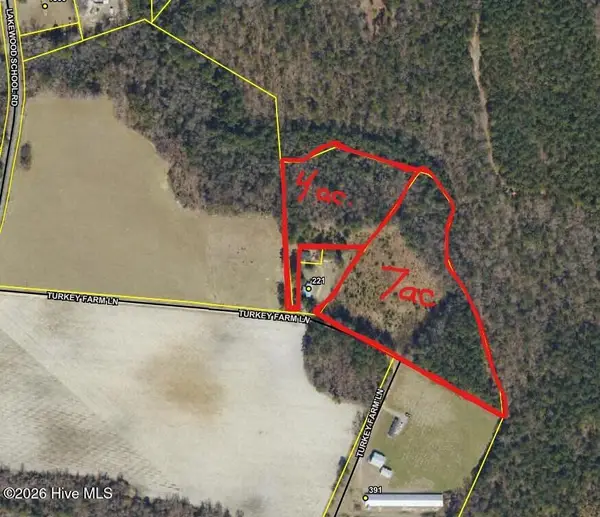 $70,000Pending11 Acres
0 Turkey Farm Lane, Salemburg, NC 28385
MLS# 100589091Listed by: BUY HOMES WITH ROSE LLC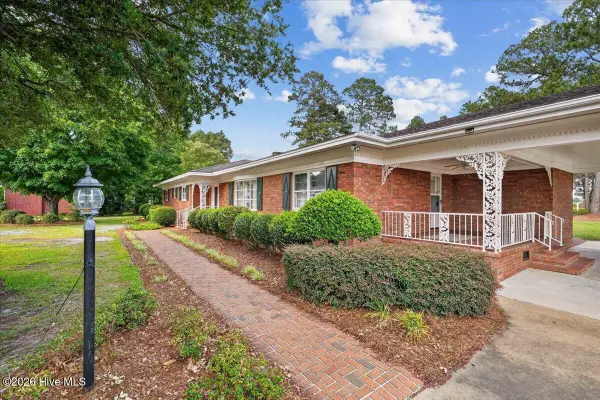 $389,000Pending4 beds 3 baths2,973 sq. ft.
207 S Main Street, Salemburg, NC 28385
MLS# 100588445Listed by: REAL BROKER LLC $75,000Active4.84 Acres
Lakewood School Road, Salemburg, NC 28385
MLS# 765509Listed by: ERA STROTHER REAL ESTATE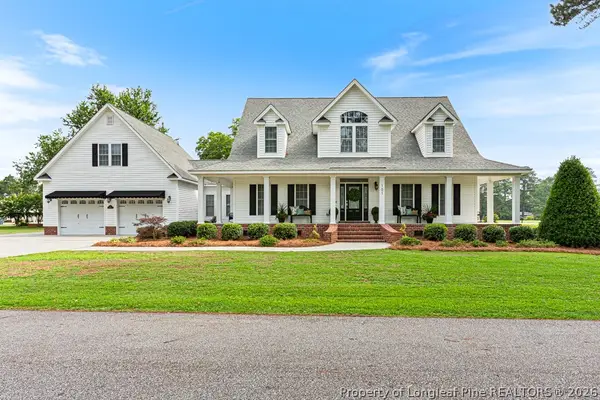 $510,000Active3 beds 3 baths3,631 sq. ft.
101 E Royal Street, Salemburg, NC 28385
MLS# 765312Listed by: COLDWELL BANKER ADVANTAGE - FAYETTEVILLE $290,000Pending4 beds 2 baths1,917 sq. ft.
317 Laurel Lake Road, Salemburg, NC 28385
MLS# LP765202Listed by: ONNIT REALTY GROUP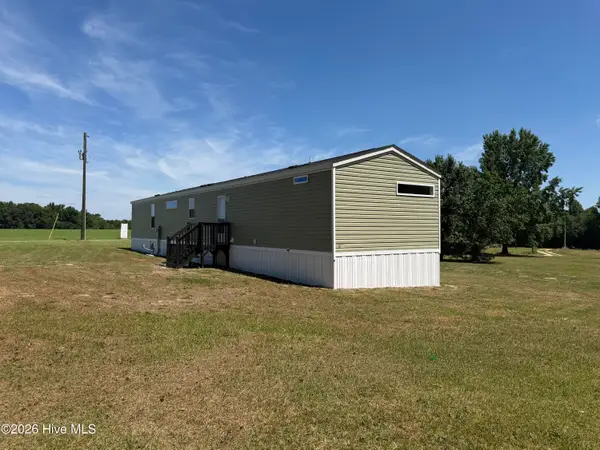 $149,900Pending3 beds 2 baths1,140 sq. ft.
623 Butler Road #Ofc, Salemburg, NC 28385
MLS# 100584440Listed by: CAROLINAS FULL SERVICE REALTY, INC.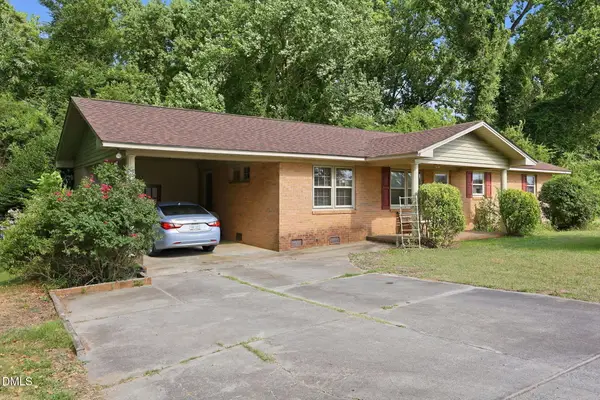 $239,000Active3 beds 2 baths1,510 sq. ft.
1766 Mcphail Road, Salemburg, NC 28385
MLS# 10174538Listed by: NC HOME TEAM LLC $325,000Active3 beds 2 baths2,626 sq. ft.
502 N Main Street, Salemburg, NC 28385
MLS# LP764003Listed by: NAYLOR REALTY


Protect your home and budget from life's surprises with an Assurant Home Warranty, backed by a partner that supports you through every step of homeownership. Explore Plans.
©2026 Century 21 Real Estate LLC. All rights reserved. CENTURY 21®, the CENTURY 21 Logo and C21® are service marks owned by Century 21 Real Estate LLC. Century 21 Real Estate LLC fully supports the principles of the Fair Housing Act and the Equal Opportunity Act. Each office is independently owned and operated. Listing information is deemed reliable but not guaranteed accurate.