
1011 Overhill Road, Salisbury, NC 28144
Local realty services provided by:CENTURY 21 Mountain Lifestyles
Listed by: crystal nicholson
Office: premier south
MLS#:4429292
Source:CH
1011 Overhill Road,Salisbury, NC 28144
$340,000
- 3 Beds
- 2 Baths
- 1,560 sq. ft.
- Single family
- Coming Soon
Price summary
- Price:$340,000
- Price per sq. ft.:$217.95
About this home
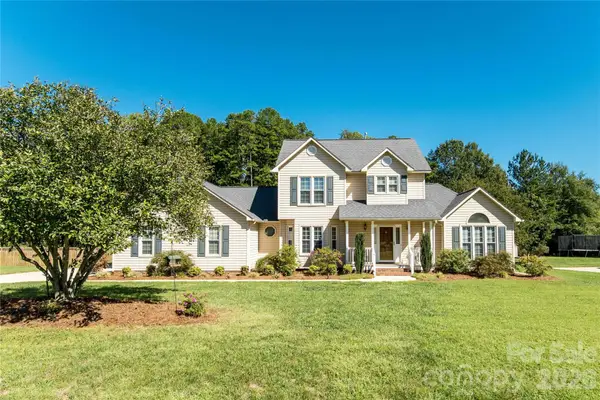
Turnkey perfection meets refined comfort in this beautifully exceptional Salisbury home with NO HOA! From the moment you step inside, you’ll appreciate the light-filled interior, soaring vaulted ceilings, architectural arched windows, and inviting natural gas fireplace that creates a warm and welcoming atmosphere. The stylishly updated kitchen features contemporary LVP flooring, a touch faucet, and a full appliance package that conveys, including a refrigerator, range, dishwasher, and microwave, plus the washer and dryer.
The spacious primary suite offers a relaxing retreat with oversized arch window to let in an abundance of light, vaulted ceiling and direct access to the expansive covered rear deck. The luxurious ensuite bath features dual-sink vanity, a jetted Jacuzzi-style tub, walk-in shower, and dual walk-in closets, providing both comfort and exceptional lush living with plenty of storage. Also accessible from the kitchen, the covered rear deck creates exceptional indoor-outdoor flow for morning coffee, weekend gatherings, or relaxing evenings overlooking the private backyard.
Major updates provide added comfort and peace of mind, including a 2024 HVAC system, 2024 professional vapor barrier encapsulation in the crawlspace with sump pump, 2015 water heater, and an approximately 8-year-old roof.
Smart-home features and thoughtful upgrades add everyday convenience, including thumbprint/keyless entry, Ring cameras, light cameras, Google smart light fixtures, and a Wi-Fi-enabled garage door opener. The oversized 2-car garage offers abundant built-in shelving and convenient access to the electrical panel, irrigation system and the hot water heater.
Additional highlights include a conveying robotic lawn mower for easy lawn maintenance and an Dual-direction attic antenna with long-range channel reception. With its combination of modern updates, smart-home conveniences, generous storage, indoor-outdoor living, and NO HOA, this home is truly move-in ready and designed for effortless living....
Contact an agent
Home facts
- Year built:2000
- Subdivision & Development:Woodfield
- Listing ID #:4429292
- Updated:September 30, 2026 at 01:28 PM
Rooms and interior
- Bedrooms:3
- Total bathrooms:2
- Full bathrooms:2
- Flooring:Vinyl, Wood
- Kitchen Description:Dishwasher, Disposal, Electric Range, Microwave
- Living area:1,560 sq. ft.
Heating and cooling
- Cooling:Heat Pump
- Heating:Heat Pump
- Central air:Yes
Structure and exterior
- Roof:Composition
- Year built:2000
- Building area:1,560 sq. ft.
- Lot area:0.17 Acres
- Lot Features:Cleared, Level
- Construction Materials:Vinyl
- Foundation Description:Crawl Space
Schools
- High school:Unspecified
- Elementary school:Unspecified
Utilities
- Sewer:Public Sewer
Finances and disclosures
- Price:$340,000
- Price per sq. ft.:$217.95
Features and amenities
- Laundry features:Laundry Room, Main Level
- Amenities:Attic Stairs Pulldown, Walk-In Closet(s)
- Smart home:Yes
Parking
- Parking description:Attached Garage, Driveway
- Garage:Yes
- Garage spaces:2
 Listings courtesy of Canopy MLS as distributed by MLS GRID. Copyright 2021 Canopy MLS. All rights reserved. Canopy MLS, provides content displayed here (“provided content”) on an “as is” basis and makes no representations or warranties regarding the provided content, including, but not limited to those of non-infringement, timeliness, accuracy, or completeness. Individuals and companies using information presented are responsible for verification and validation of information they utilize and present to their customers and clients. Canopy MLS will not be liable for any damage or loss resulting from use of the provided content or the products available through Portals, IDX, VOW, and/or Syndication. Recipients of this information shall not resell, redistribute, reproduce, modify, or otherwise copy any portion thereof without the expressed written consent of Canopy MLS. CH Member Broker: Travis Alley
New listings near 1011 Overhill Road
- Coming Soon
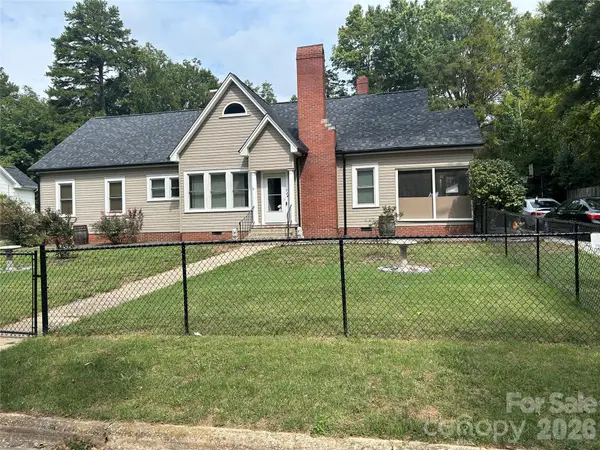 $205,000Coming Soon3 beds 2 baths1,548 sq. ft.
924 Maple Avenue, Salisbury, NC 28144
MLS# 4429731Listed by: KELLER WILLIAMS SOUTH PARK - Coming Soon
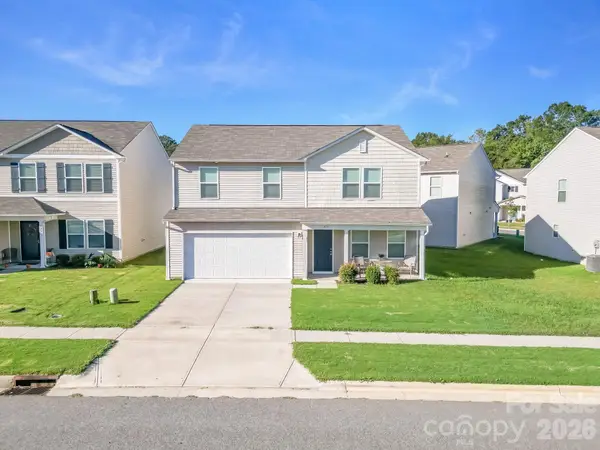 $325,000Coming Soon4 beds 3 baths1,850 sq. ft.
419 Winsley Drive, Salisbury, NC 28147
MLS# 4426157Listed by: SERHANT - Coming Soon
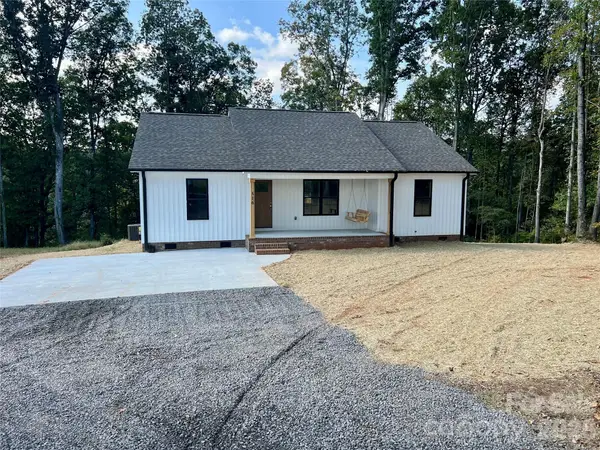 $295,000Coming Soon3 beds 2 baths1,336 sq. ft.
1815 Hollywood Drive, Salisbury, NC 28144
MLS# 4429247Listed by: CALL IT CLOSED INTERNATIONAL INC - Coming Soon
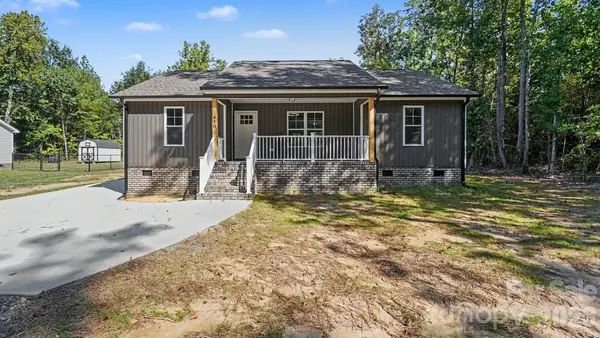 $295,000Coming Soon3 beds 2 baths1,336 sq. ft.
1825 Hollywood Drive, Salisbury, NC 28144
MLS# 4429270Listed by: CALL IT CLOSED INTERNATIONAL INC - Coming Soon
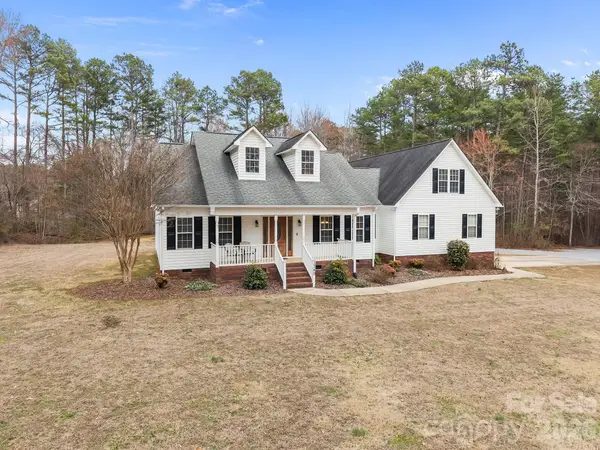 $734,900Coming Soon4 beds 3 baths2,485 sq. ft.
1749 Sells Road, Salisbury, NC 28144
MLS# 4429314Listed by: EXP REALTY LLC MOORESVILLE - Coming Soon
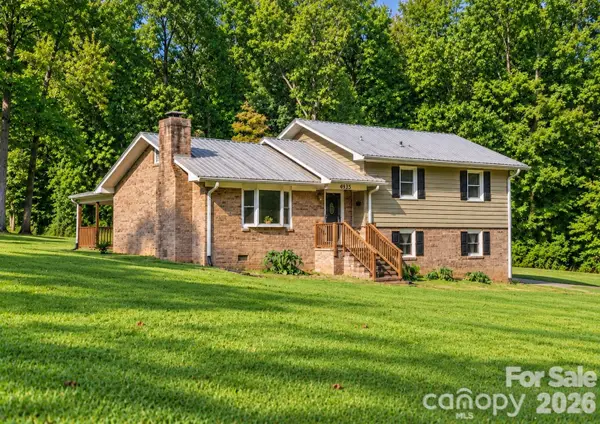 $349,116Coming Soon3 beds 2 baths2,139 sq. ft.
4935 Fish Pond Road, Salisbury, NC 28146
MLS# 4429091Listed by: FRESH BEGINNINGS REALTY - Coming Soon
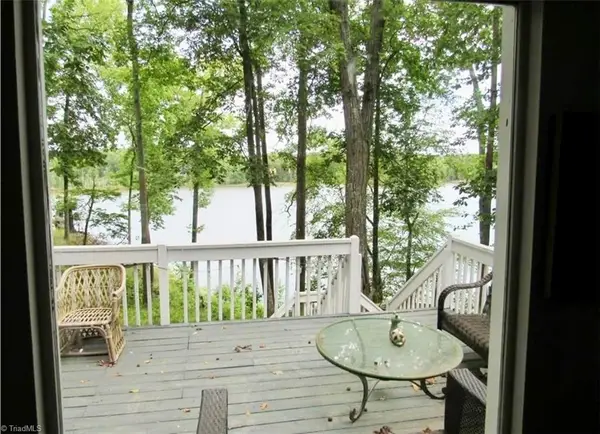 $382,000Coming Soon2 beds 2 baths1,848 sq. ft.
390 Lake Landing Drive, Salisbury, NC 28146
MLS# 1236925Listed by: REAL BROKER LLC - Coming Soon
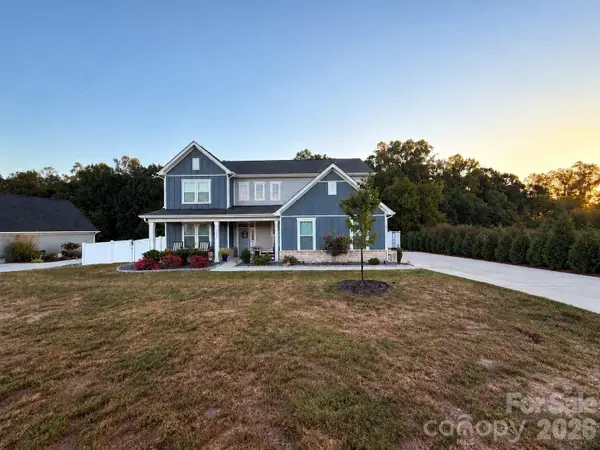 $615,000Coming Soon3 beds 3 baths2,748 sq. ft.
1305 Coppergate Drive, Salisbury, NC 28147
MLS# 4428820Listed by: EXP REALTY, LLC - New
 $429,999Active4 beds 3 baths2,593 sq. ft.
165 Scott Trace, Salisbury, NC 28147
MLS# 4429732Listed by: LAURA SHAFFER REAL ESTATE LLC


Protect your home and budget from life's surprises with an Assurant Home Warranty, backed by a partner that supports you through every step of homeownership. Explore Plans.
©2026 Century 21 Real Estate LLC. All rights reserved. CENTURY 21®, the CENTURY 21 Logo and C21® are service marks owned by Century 21 Real Estate LLC. Century 21 Real Estate LLC fully supports the principles of the Fair Housing Act and the Equal Opportunity Act. Each office is independently owned and operated. Listing information is deemed reliable but not guaranteed accurate.