
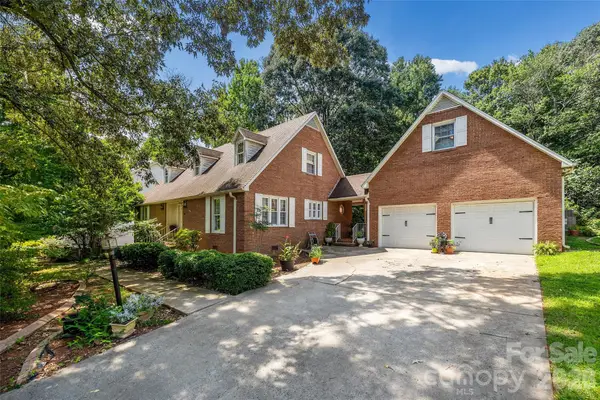
105 Stoneybrook Road, Salisbury, NC 28147
Local realty services provided by:CENTURY 21 Connected
Listed by: amanda mckinnon
Office: mark spain real estate
MLS#:4371157
Source:CH
105 Stoneybrook Road,Salisbury, NC 28147
$275,000
- 3 Beds
- 2 Baths
- 1,454 sq. ft.
- Single family
- Active
Price summary
- Price:$275,000
- Price per sq. ft.:$189.13
About this home
Move-in ready and beautifully maintained, this charming single-story ranch home in Salisbury’s desirable Stoneybrook neighborhood features 3 spacious bedrooms, 2 full baths, and a flexible floor plan with multiple living areas. Step inside to find brand new luxury vinyl plank (LVP) flooring running throughout the entire layout, creating a seamless, carpet-free flow that is both durable and stylish. The functional kitchen comes complete with a new refrigerator and a new dishwasher, opening up to separate living and family rooms that offer plenty of space for everyone to spread out. Outside, the refinished back deck overlooks a massive, fully fenced, level 0.50-acre yard—perfect for pets, play, or entertaining. Additional highlights include a roof and HVAC system that are approximately 9 years old, an oversized one-car attached garage, no HOA, and a versatile detached shed with electricity ideal for a workshop or extra storage (note: chicken coop does not convey).
Contact an agent
Home facts
- Year built:1969
- Subdivision & Development:Stoneybrook
- Listing ID #:4371157
- Updated:August 17, 2026 at 09:20 PM
Rooms and interior
- Bedrooms:3
- Total bathrooms:2
- Full bathrooms:2
- Flooring:Carpet, Laminate, Tile
- Kitchen Description:Dishwasher, Electric Oven, Refrigerator
- Living area:1,454 sq. ft.
Heating and cooling
- Cooling:Heat Pump
- Heating:Heat Pump
- Central air:Yes
Structure and exterior
- Year built:1969
- Building area:1,454 sq. ft.
- Lot area:0.5 Acres
- Lot Features:Level
- Construction Materials:Vinyl
- Foundation Description:Crawl Space
Schools
- High school:Salisbury
- Elementary school:Knollwood
Utilities
- Sewer:Public Sewer
Finances and disclosures
- Price:$275,000
- Price per sq. ft.:$189.13
Parking
- Parking description:Attached Garage, Driveway
- Garage:Yes
- Garage spaces:1
 Listings courtesy of Canopy MLS as distributed by MLS GRID. Copyright 2021 Canopy MLS. All rights reserved. Canopy MLS, provides content displayed here (“provided content”) on an “as is” basis and makes no representations or warranties regarding the provided content, including, but not limited to those of non-infringement, timeliness, accuracy, or completeness. Individuals and companies using information presented are responsible for verification and validation of information they utilize and present to their customers and clients. Canopy MLS will not be liable for any damage or loss resulting from use of the provided content or the products available through Portals, IDX, VOW, and/or Syndication. Recipients of this information shall not resell, redistribute, reproduce, modify, or otherwise copy any portion thereof without the expressed written consent of Canopy MLS.
New listings near 105 Stoneybrook Road
- New
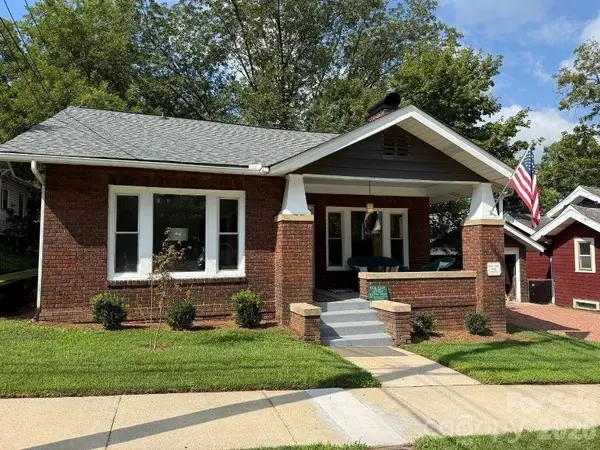 $239,000Active2 beds 1 baths1,100 sq. ft.
113 E Miller Street, Salisbury, NC 28144
MLS# 4415608Listed by: SELECT PREMIUM PROPERTIES INC - Coming Soon
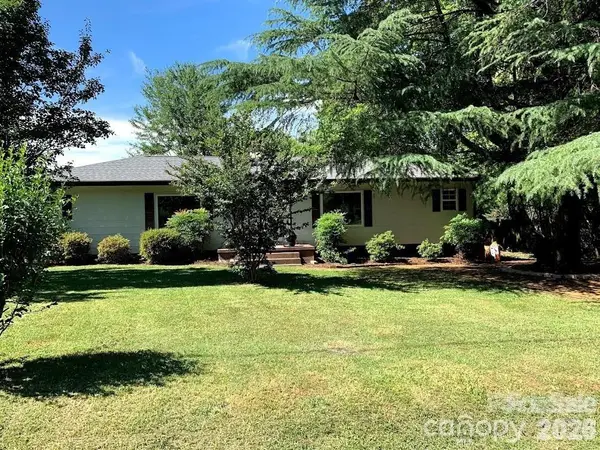 $254,900Coming Soon4 beds 2 baths
134 & 136 Dunham Avenue, Salisbury, NC 28146
MLS# 4415441Listed by: ROWAN REALTY LTD. - New
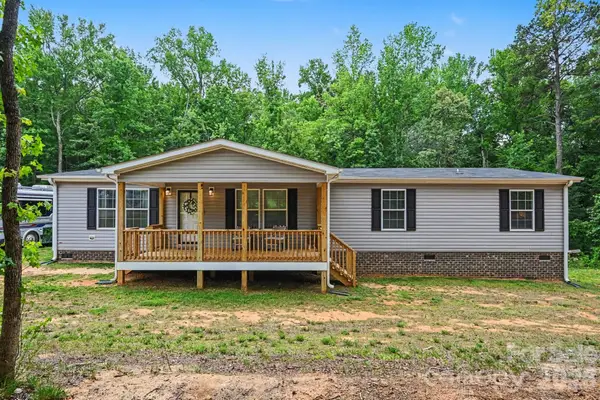 $345,000Active3 beds 2 baths1,940 sq. ft.
135 Elliot Drive, Salisbury, NC 28147
MLS# 4414631Listed by: HOWARD HANNA ALLEN TATE CONCORD - New
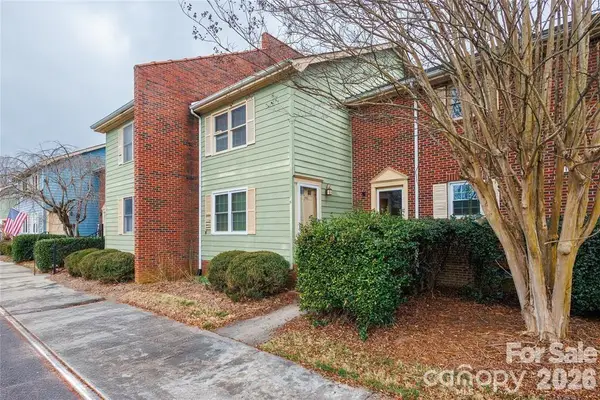 $115,000Active2 beds 2 baths1,182 sq. ft.
1300 Larchmont Place #810, Salisbury, NC 28144
MLS# 4415187Listed by: NORTHGROUP REAL ESTATE LLC - New
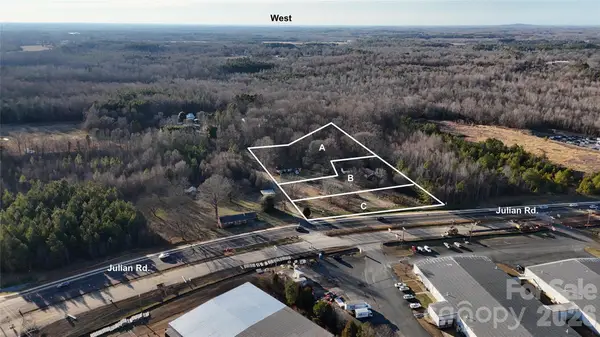 $2,200,000Active4.44 Acres
1020 Suzannes Road, Salisbury, NC 28147
MLS# 4415259Listed by: YADKIN REAL ESTATE LLC - New
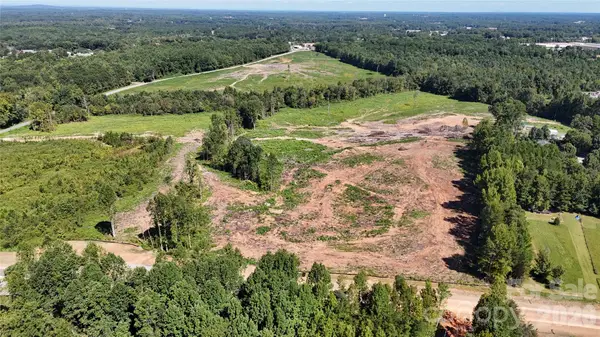 $4,900,000Active49 Acres
0 Henderson Grove Church Road, Salisbury, NC 28147
MLS# 4415241Listed by: YADKIN REAL ESTATE LLC - New
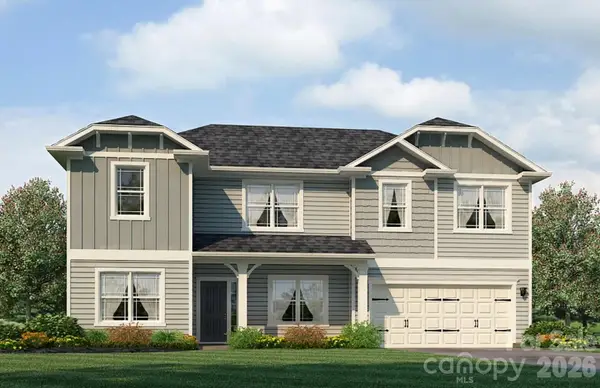 $387,400Active4 beds 4 baths2,721 sq. ft.
1025 Kildare Drive #61, Salisbury, NC 28146
MLS# 4415083Listed by: ADAMS HOMES REALTY-NC, INC. - New
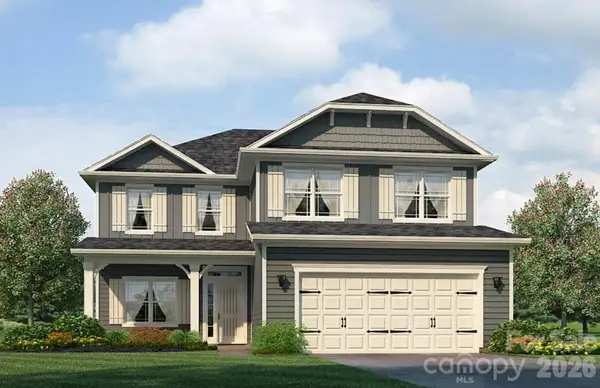 $388,075Active5 beds 4 baths2,628 sq. ft.
1055 Kildare Drive #64, Salisbury, NC 28146
MLS# 4415071Listed by: ADAMS HOMES REALTY-NC, INC. - New
 $499,999Active5 beds 4 baths2,440 sq. ft.
208 Eastwood Drive, Salisbury, NC 28146
MLS# 4413019Listed by: KELLER WILLIAMS LAKE NORMAN - New
 $45,000Active0.97 Acres
0 Larch Road #28, Salisbury, NC 28147
MLS# 4414992Listed by: OAK LEAF PROPERTIES OF NC


Protect your home and budget from life's surprises with an Assurant Home Warranty, backed by a partner that supports you through every step of homeownership. Explore Plans.
©2026 Century 21 Real Estate LLC. All rights reserved. CENTURY 21®, the CENTURY 21 Logo and C21® are service marks owned by Century 21 Real Estate LLC. Century 21 Real Estate LLC fully supports the principles of the Fair Housing Act and the Equal Opportunity Act. Each office is independently owned and operated. Listing information is deemed reliable but not guaranteed accurate.