105 Stoneybrook Road, Salisbury, NC 28147
Local realty services provided by:CENTURY 21 Town & Country Realty
Listed by: ciera smith-burch
Office: lantern realty & development, llc.
MLS#:4426829
Source:CH
105 Stoneybrook Road,Salisbury, NC 28147
$274,900
- 3 Beds
- 2 Baths
- 1,454 sq. ft.
- Single family
- Coming Soon
Price summary
- Price:$274,900
- Price per sq. ft.:$189.06
About this home
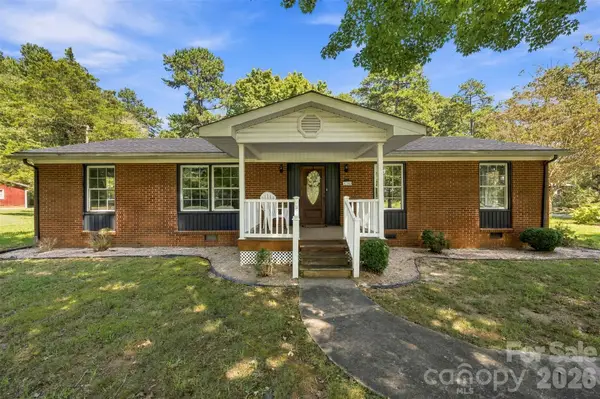
Welcome home to 105 Stoneybrook Rd! This inviting 3-bedroom, 2-bath ranch offers comfortable one-level living, fresh updates, flexible living space, and a spacious half-acre lot. Brand-new LVP flooring flows throughout the home, creating a fresh, cohesive look that’s ready for its next owner.
Inside, you’ll find not one but TWO living spaces, including a second living room/den that gives you the flexibility for a cozy family room, playroom, home office, game room, or additional entertaining space. With three bedrooms, two full baths, and everything conveniently located on one level, the layout offers plenty of room to make the home work for your lifestyle.
Step outside to a spacious, level, fully fenced backyard with room for pets, play, gardening, entertaining, and more. French doors lead to a large deck and patio, creating an easy extension of the living space and the perfect spot for grilling, gathering with friends and family, or relaxing at the end of the day. A storage building provides additional space for lawn equipment, tools, and hobbies, while the attached garage adds even more everyday convenience.
Located in the established Stoneybrook community, you’ll enjoy a neighborhood setting while still being convenient to shopping, dining, and major roadways. Easy access to I-85 makes getting to Salisbury, China Grove, Kannapolis, Concord, and the Mooresville area a breeze.
Brand-new flooring, TWO living spaces, a half-acre lot, fenced backyard, attached garage, and plenty of outdoor living space. 105 Stoneybrook Rd has so much to offer. Come see why this one just might be the one you’ve been waiting for!
*We went off market to make a few updates and make a fresh change in agency. *
*Chicken Coop Does Not Convey...
Contact an agent
Home facts
- Year built:1969
- Subdivision & Development:Stoneybrook
- Listing ID #:4426829
- Updated:September 23, 2026 at 01:39 PM
Rooms and interior
- Bedrooms:3
- Total bathrooms:2
- Full bathrooms:2
- Kitchen Description:Dishwasher, Electric Oven, Refrigerator
- Basement:Yes
- Living area:1,454 sq. ft.
Heating and cooling
- Cooling:Central Air
- Central air:Yes
Structure and exterior
- Year built:1969
- Building area:1,454 sq. ft.
- Lot area:0.5 Acres
- Architectural Style:Ranch
- Construction Materials:Vinyl
- Foundation Description:Crawl Space
- Levels:1 Story
Schools
- High school:Unspecified
- Elementary school:Unspecified
Utilities
- Sewer:Public Sewer
Finances and disclosures
- Price:$274,900
- Price per sq. ft.:$189.06
Features and amenities
- Laundry features:In Kitchen
Parking
- Parking description:Attached Garage, Driveway
- Garage:Yes
- Garage spaces:1
 Listings courtesy of Canopy MLS as distributed by MLS GRID. Copyright 2021 Canopy MLS. All rights reserved. Canopy MLS, provides content displayed here (“provided content”) on an “as is” basis and makes no representations or warranties regarding the provided content, including, but not limited to those of non-infringement, timeliness, accuracy, or completeness. Individuals and companies using information presented are responsible for verification and validation of information they utilize and present to their customers and clients. Canopy MLS will not be liable for any damage or loss resulting from use of the provided content or the products available through Portals, IDX, VOW, and/or Syndication. Recipients of this information shall not resell, redistribute, reproduce, modify, or otherwise copy any portion thereof without the expressed written consent of Canopy MLS. CH Member Broker: Janice Peeler
New listings near 105 Stoneybrook Road
- New
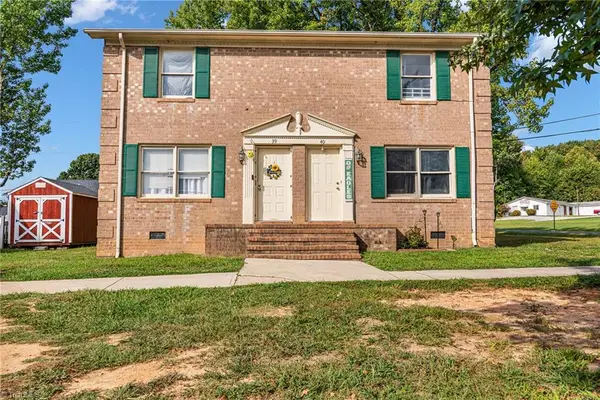 $1,000,000Active-- beds -- baths
114 Coley Road, Salisbury, NC 28146
MLS# 1236575Listed by: TMR REALTY, INC. - New
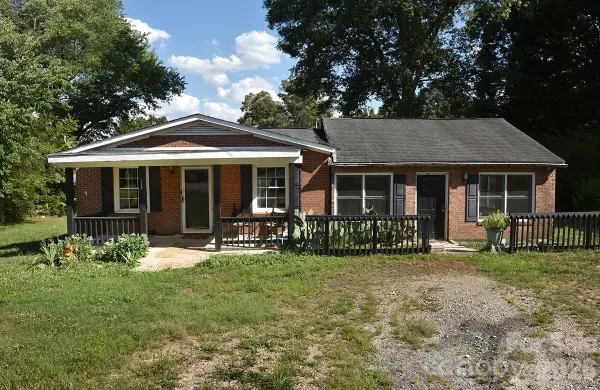
 $200,000Active3 beds 3 baths1,868 sq. ft.
3560 Dogwood Court, Salisbury, NC 28144
MLS# 4427455Listed by: CENTURY 21 TOWNE AND COUNTRY - New
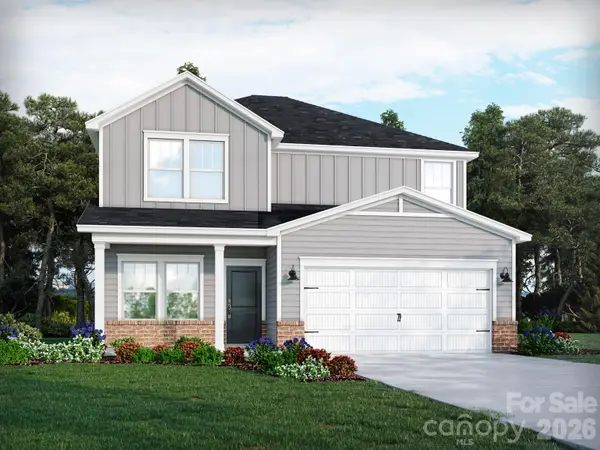 $324,530Active3 beds 3 baths1,858 sq. ft.
335 Pantego Place, Salisbury, NC 28144
MLS# 4421633Listed by: MERITAGE HOMES OF THE CAROLINAS - New
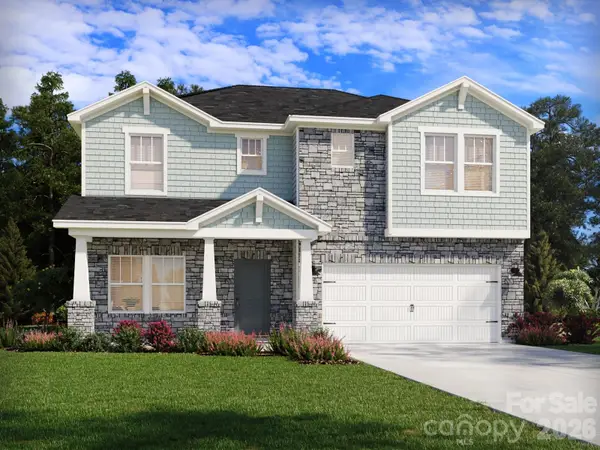 $365,480Active3 beds 3 baths2,286 sq. ft.
331 Pantego Place, Salisbury, NC 28144
MLS# 4421635Listed by: MERITAGE HOMES OF THE CAROLINAS - New
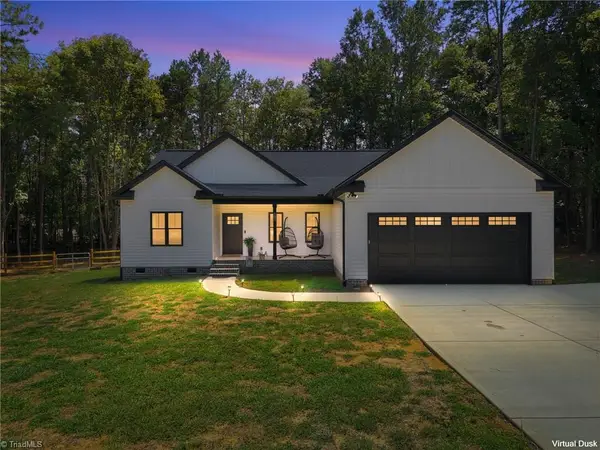 $397,500Active3 beds 2 baths1,568 sq. ft.
495 Jacobs Drive, Salisbury, NC 28144
MLS# 1236403Listed by: RE/MAX LEADING EDGE - New
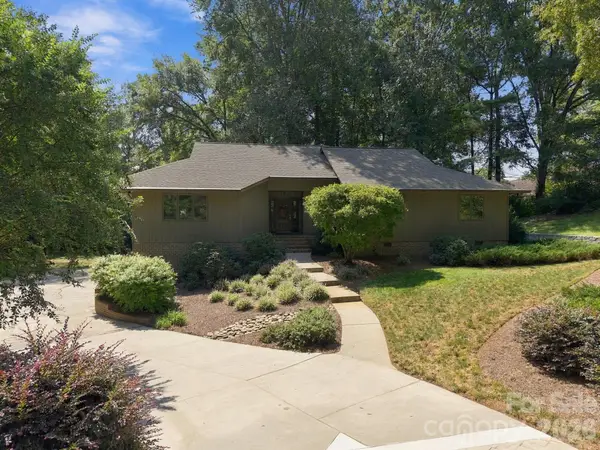 $459,900Active3 beds 4 baths2,970 sq. ft.
104 Buckingham Place, Salisbury, NC 28144
MLS# 4427022Listed by: CENTURY 21 TOWNE AND COUNTRY - New
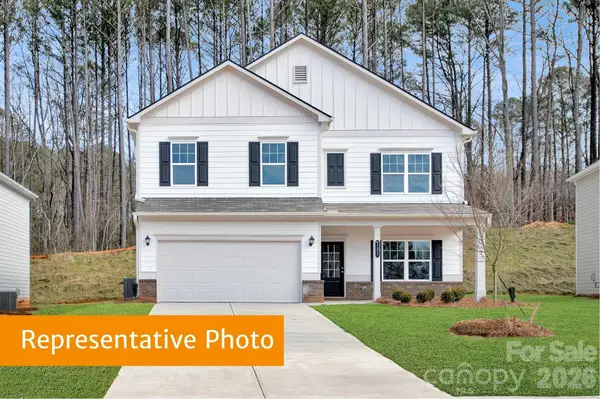 $397,450Active4 beds 3 baths2,372 sq. ft.
640 Cooley Drive, Salisbury, NC 28147
MLS# 4426698Listed by: SDH CHARLOTTE LLC - New
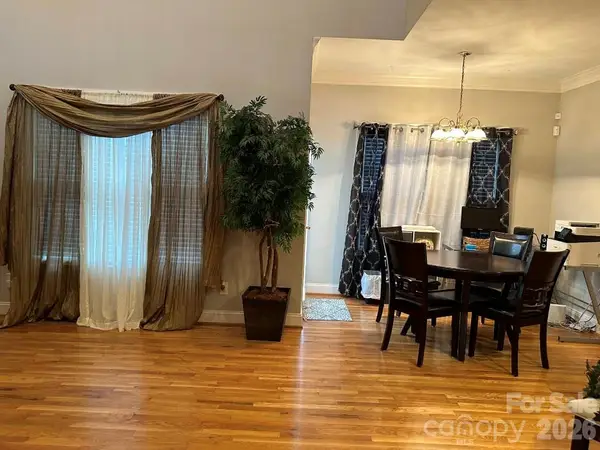 $365,000Active3 beds 3 baths2,260 sq. ft.
820 Foxmeade Court, Salisbury, NC 28144
MLS# 4423500Listed by: JASON MITCHELL REAL ESTATE - New
 $344,900Active3 beds 2 baths1,490 sq. ft.
4355 Franklin Community Center Road, Salisbury, NC 28144
MLS# 4426218Listed by: LANTERN REALTY & DEVELOPMENT LLC


Protect your home and budget from life's surprises with an Assurant Home Warranty, backed by a partner that supports you through every step of homeownership. Explore Plans.
©2026 Century 21 Real Estate LLC. All rights reserved. CENTURY 21®, the CENTURY 21 Logo and C21® are service marks owned by Century 21 Real Estate LLC. Century 21 Real Estate LLC fully supports the principles of the Fair Housing Act and the Equal Opportunity Act. Each office is independently owned and operated. Listing information is deemed reliable but not guaranteed accurate.