
106 Crawford Street, Salisbury, NC 28144
Local realty services provided by:CENTURY 21 The Harrelson Group
Listed by: michelle bare
Office: a better choice realty
MLS#:4419823
Source:CH
106 Crawford Street,Salisbury, NC 28144
$285,500
- 4 Beds
- 3 Baths
- 1,640 sq. ft.
- Single family
- Active
Price summary
- Price:$285,500
- Price per sq. ft.:$174.09
About this home
Welcome to your dream home! This brand-new construction, two-story residence offers the perfect blend of modern design, functional living, and premium comfort. Featuring 1,640 square feet of thoughtful living space, this home includes four spacious bedrooms and three full bathrooms, making it ideal for growing families.
Step inside to an open-concept main floor that seamlessly connects the living and dining areas to the kitchen, complete with a large pantry and a convenient first-floor laundry room. The main level also features a versatile full bedroom and bath—perfect for guests or a home office. Upstairs, you will find the luxurious primary suite with a vaulted ceiling, a private en suite bathroom, and a spacious walk-in closet, alongside two additional bright bedrooms and a well-appointed shared bath.
Situated in a rapidly developing neighborhood, this property offers incredible long-term value alongside brand-new construction.
Contact an agent
Home facts
- Year built:2026
- Subdivision & Development:None
- Listing ID #:4419823
- Updated:October 25, 2026 at 01:19 PM
Rooms and interior
- Bedrooms:4
- Total bathrooms:3
- Full bathrooms:3
- Kitchen Description:Dishwasher, Electric Range, Microwave, Plumbed For Ice Maker, Self Cleaning Oven
- Living area:1,640 sq. ft.
Heating and cooling
- Central air:Yes
Structure and exterior
- Year built:2026
- Building area:1,640 sq. ft.
- Lot area:0.14 Acres
- Construction Materials:Vinyl
- Foundation Description:Slab
Schools
- High school:Salisbury
- Elementary school:Elizabeth Koontz
Utilities
- Sewer:Public Sewer
Finances and disclosures
- Price:$285,500
- Price per sq. ft.:$174.09
Features and amenities
- Laundry features:Laundry Room, Main Level
Parking
- Parking description:Driveway
 Listings courtesy of Canopy MLS as distributed by MLS GRID. Copyright 2021 Canopy MLS. All rights reserved. Canopy MLS, provides content displayed here (“provided content”) on an “as is” basis and makes no representations or warranties regarding the provided content, including, but not limited to those of non-infringement, timeliness, accuracy, or completeness. Individuals and companies using information presented are responsible for verification and validation of information they utilize and present to their customers and clients. Canopy MLS will not be liable for any damage or loss resulting from use of the provided content or the products available through Portals, IDX, VOW, and/or Syndication. Recipients of this information shall not resell, redistribute, reproduce, modify, or otherwise copy any portion thereof without the expressed written consent of Canopy MLS. CH Member Broker: Wendy Knott
New listings near 106 Crawford Street
- Coming Soon
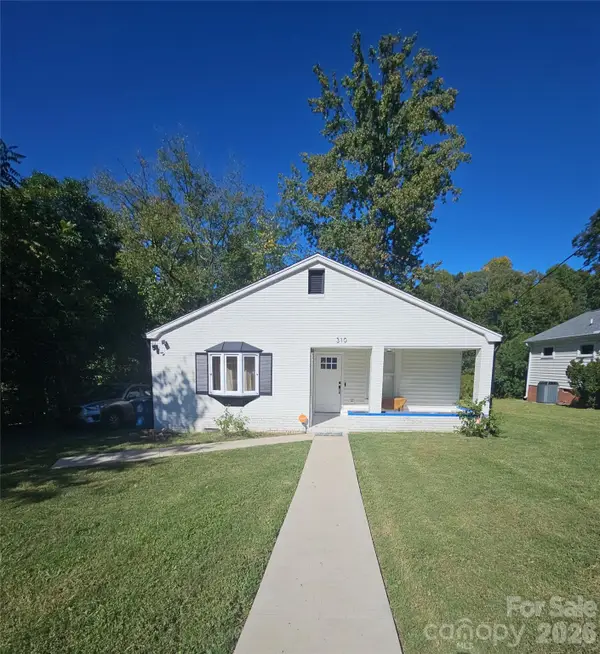 $210,000Coming Soon3 beds 2 baths
310 Dunham Avenue, Salisbury, NC 28146
MLS# 4437000Listed by: MARK SPAIN REAL ESTATE - Coming Soon
 $349,000Coming Soon4 beds 4 baths2,596 sq. ft.
1300 N Main Street, Salisbury, NC 28144
MLS# 4436869Listed by: TMR REALTY, INC. - Coming Soon
 $530,000Coming Soon4 beds 2 baths2,444 sq. ft.
2403 Berkshire Drive, Salisbury, NC 28146
MLS# 4434481Listed by: LANTERN REALTY & DEVELOPMENT LLC - New
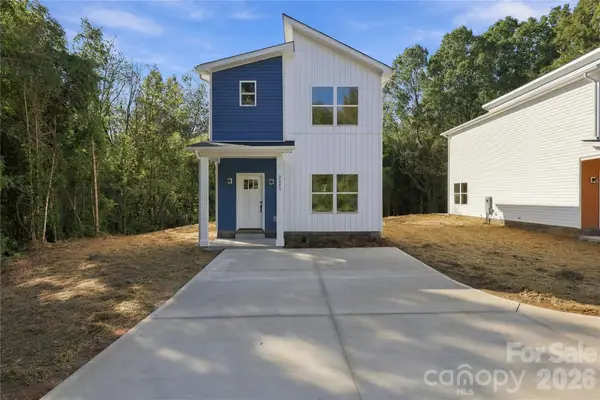 $275,000Active3 beds 3 baths1,400 sq. ft.
2275 S Jake Alexander Boulevard, Salisbury, NC 28146
MLS# 4421580Listed by: LANTERN REALTY & DEVELOPMENT, LLC - New
 $275,000Active3 beds 3 baths1,400 sq. ft.
2269 S Jake Alexander Boulevard, Salisbury, NC 28146
MLS# 4421582Listed by: LANTERN REALTY & DEVELOPMENT, LLC - New
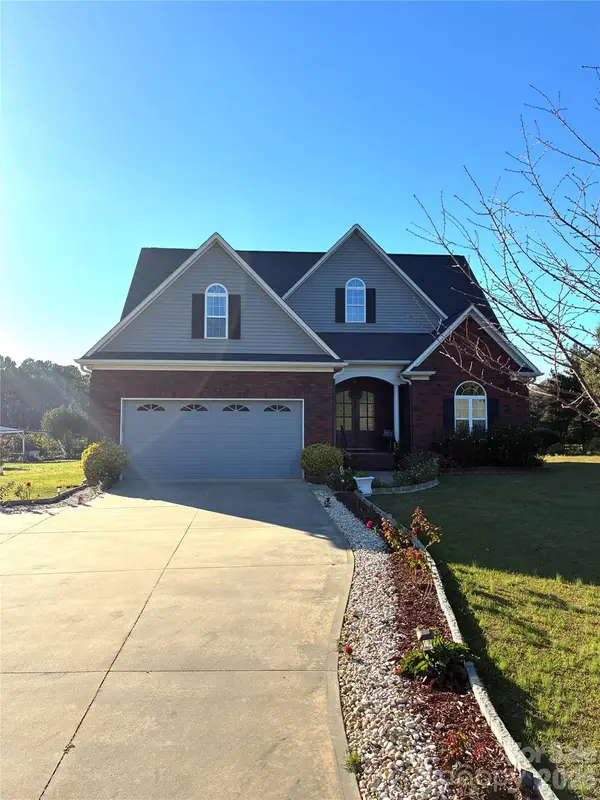 $815,000Active4 beds 2 baths2,288 sq. ft.
3120 Poole Road, Salisbury, NC 28146
MLS# 4437725Listed by: MAKING MOVES HAPPEN REALTY LLC - New
 $110,000Active4.2 Acres
TBD Jesse Safrit Road, Salisbury, NC 28147
MLS# 4437447Listed by: CALL IT CLOSED INTERNATIONAL INC - New
 $257,900Active3 beds 2 baths1,790 sq. ft.
1210 Sidney Drive, Salisbury, NC 28147
MLS# 4437626Listed by: KEY REAL ESTATE - New
 $314,900Active3 beds 2 baths1,440 sq. ft.
1110 Highland Creek Drive, Salisbury, NC 28147
MLS# 4437123Listed by: RE/MAX EXECUTIVE - New
 $270,000Active3 beds 2 baths1,335 sq. ft.
1140 Upper Palmer Road, Salisbury, NC 28146
MLS# 4426041Listed by: LANTERN REALTY & DEVELOPMENT, LLC


Protect your home and budget from life's surprises with an Assurant Home Warranty, backed by a partner that supports you through every step of homeownership. Explore Plans.
©2026 Century 21 Real Estate LLC. All rights reserved. CENTURY 21®, the CENTURY 21 Logo and C21® are service marks owned by Century 21 Real Estate LLC. Century 21 Real Estate LLC fully supports the principles of the Fair Housing Act and the Equal Opportunity Act. Each office is independently owned and operated. Listing information is deemed reliable but not guaranteed accurate.