
1103 Holmes Avenue, Salisbury, NC 28144
Local realty services provided by:CENTURY 21 Triangle Group
Listed by: jesse zwiener
Office: realty executives lake norman
MLS#:4407019
Source:CH
1103 Holmes Avenue,Salisbury, NC 28144
$219,900
- 3 Beds
- 1 Baths
- 1,145 sq. ft.
- Single family
- Active
Price summary
- Price:$219,900
- Price per sq. ft.:$192.05
About this home
Back on the market with a recent price reduction, this charming brick ranch in Salisbury offers comfortable one-level living. Offered as-is, the home is well maintained and ready for a buyer looking for a solid ranch with room to personalize. The seller can accommodate a quick closing for the right buyer — stop paying landlords and be in your new home for Christmas.
Set on a quiet side street with no through traffic, this three-bedroom, one-bath home sits on 0.22 acres and features a fully fenced backyard with gates along the side and at the carport. Mature trees and shrubbery add natural privacy between neighboring properties. A covered back patio provides a shaded retreat for relaxing or entertaining. The carport and porch have been recently epoxied, and the porch roof has also been recently updated.
Inside, the home flows easily from the kitchen, which includes a newer 2025 electric refrigerator and range that convey with the property. An expansive farmhouse sink overlooks the backyard, and the kitchen opens to a dining area that leads into the living room with an electric fireplace and abundant natural light. All three bedrooms are on the main level, including a primary with two closets for extra storage. A centrally located laundry closet adds everyday convenience.
Additional features include a single-car carport and a utility storage room at the back of the carport that houses the hot water heater. Conveniently located to shops, restaurants, hospitals, and downtown Salisbury, this practical one-level home is back on the market with a fresh price reduction and the ability to close quickly....
Contact an agent
Home facts
- Year built:1958
- Subdivision & Development:None
- Listing ID #:4407019
- Updated:October 25, 2026 at 01:19 PM
Rooms and interior
- Bedrooms:3
- Total bathrooms:1
- Full bathrooms:1
- Kitchen Description:Electric Range, Microwave
- Living area:1,145 sq. ft.
Heating and cooling
- Cooling:Heat Pump
- Heating:Heat Pump
- Central air:Yes
Structure and exterior
- Year built:1958
- Building area:1,145 sq. ft.
- Lot area:0.22 Acres
- Lot Features:Views
- Architectural Style:Ranch
- Foundation Description:Crawl Space
- Levels:1 Story
Schools
- High school:Salisbury
- Elementary school:Overton
Utilities
- Sewer:Public Sewer
Finances and disclosures
- Price:$219,900
- Price per sq. ft.:$192.05
Features and amenities
- Laundry features:Main Level
Parking
- Parking description:Driveway
- Carport spaces:1
 Listings courtesy of Canopy MLS as distributed by MLS GRID. Copyright 2021 Canopy MLS. All rights reserved. Canopy MLS, provides content displayed here (“provided content”) on an “as is” basis and makes no representations or warranties regarding the provided content, including, but not limited to those of non-infringement, timeliness, accuracy, or completeness. Individuals and companies using information presented are responsible for verification and validation of information they utilize and present to their customers and clients. Canopy MLS will not be liable for any damage or loss resulting from use of the provided content or the products available through Portals, IDX, VOW, and/or Syndication. Recipients of this information shall not resell, redistribute, reproduce, modify, or otherwise copy any portion thereof without the expressed written consent of Canopy MLS. CH Member Broker: Pat Flanagan
New listings near 1103 Holmes Avenue
- Coming Soon
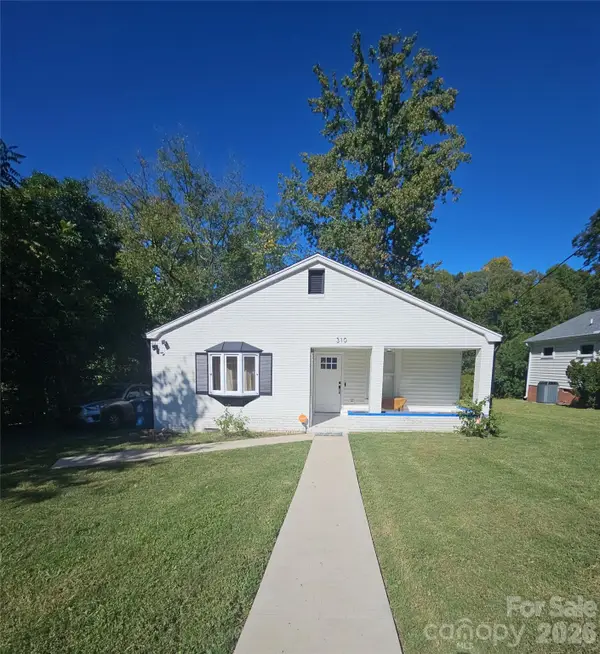 $210,000Coming Soon3 beds 2 baths
310 Dunham Avenue, Salisbury, NC 28146
MLS# 4437000Listed by: MARK SPAIN REAL ESTATE - Coming Soon
 $349,000Coming Soon4 beds 4 baths2,596 sq. ft.
1300 N Main Street, Salisbury, NC 28144
MLS# 4436869Listed by: TMR REALTY, INC. - Coming Soon
 $530,000Coming Soon4 beds 2 baths2,444 sq. ft.
2403 Berkshire Drive, Salisbury, NC 28146
MLS# 4434481Listed by: LANTERN REALTY & DEVELOPMENT LLC - New
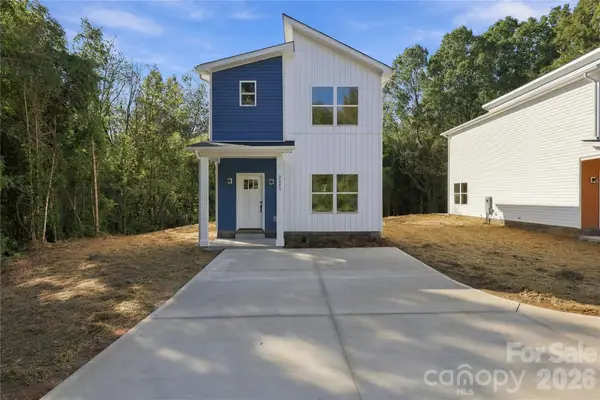 $275,000Active3 beds 3 baths1,400 sq. ft.
2275 S Jake Alexander Boulevard, Salisbury, NC 28146
MLS# 4421580Listed by: LANTERN REALTY & DEVELOPMENT, LLC - New
 $275,000Active3 beds 3 baths1,400 sq. ft.
2269 S Jake Alexander Boulevard, Salisbury, NC 28146
MLS# 4421582Listed by: LANTERN REALTY & DEVELOPMENT, LLC - New
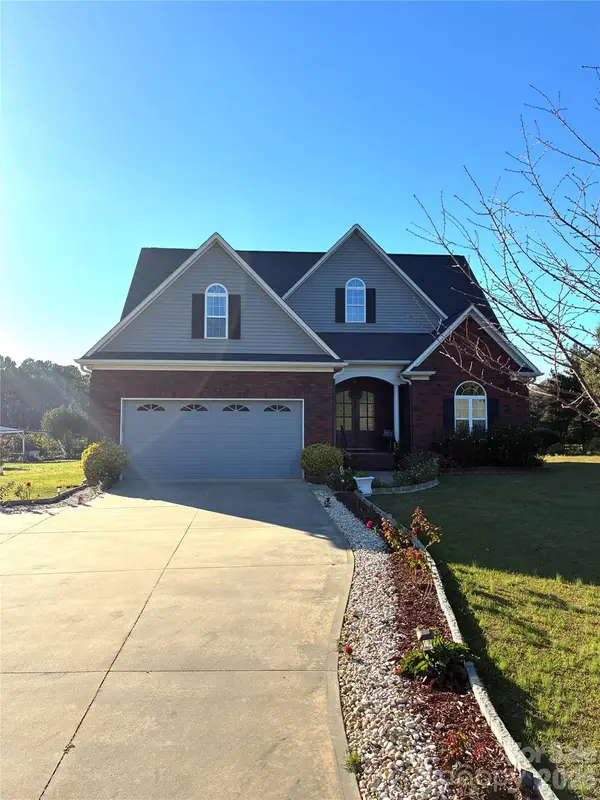 $815,000Active4 beds 2 baths2,288 sq. ft.
3120 Poole Road, Salisbury, NC 28146
MLS# 4437725Listed by: MAKING MOVES HAPPEN REALTY LLC - New
 $110,000Active4.2 Acres
TBD Jesse Safrit Road, Salisbury, NC 28147
MLS# 4437447Listed by: CALL IT CLOSED INTERNATIONAL INC - New
 $257,900Active3 beds 2 baths1,790 sq. ft.
1210 Sidney Drive, Salisbury, NC 28147
MLS# 4437626Listed by: KEY REAL ESTATE - New
 $314,900Active3 beds 2 baths1,440 sq. ft.
1110 Highland Creek Drive, Salisbury, NC 28147
MLS# 4437123Listed by: RE/MAX EXECUTIVE - New
 $270,000Active3 beds 2 baths1,335 sq. ft.
1140 Upper Palmer Road, Salisbury, NC 28146
MLS# 4426041Listed by: LANTERN REALTY & DEVELOPMENT, LLC


Protect your home and budget from life's surprises with an Assurant Home Warranty, backed by a partner that supports you through every step of homeownership. Explore Plans.
©2026 Century 21 Real Estate LLC. All rights reserved. CENTURY 21®, the CENTURY 21 Logo and C21® are service marks owned by Century 21 Real Estate LLC. Century 21 Real Estate LLC fully supports the principles of the Fair Housing Act and the Equal Opportunity Act. Each office is independently owned and operated. Listing information is deemed reliable but not guaranteed accurate.