
1129 Kenly Street, Salisbury, NC 28144
Local realty services provided by:CENTURY 21 The Harrelson Group
1129 Kenly Street,Salisbury, NC 28144
$238,400
- 3 Beds
- 2 Baths
- 1,181 sq. ft.
- Single family
- Active
Listed by: kirk hanson
Office: ck select real estate704-788-2255
MLS#:1231316
Source:NC_TRIAD
Price summary
- Price:$238,400
- Price per sq. ft.:$201.86
About this home
Be the first to own this beautifully crafted new construction home! Designed for modern living, this 3-bedroom, 2-bath home features a bright, open-concept layout perfect for everyday comfort and entertaining. The spacious living area flows into a stylish kitchen with white shaker cabinets, granite countertops, stainless steel appliances, and ample storage. The private primary suite offers a walk-in closet and an en-suite bath with a double vanity, while two additional bedrooms provide space for guests or a home office. Luxury vinyl plank flooring, plush bedroom carpet, and fresh modern finishes create a warm, inviting feel. Enjoy low-maintenance, energy-efficient living in a convenient Salisbury location close to shopping, dining, parks, schools, and major highways. Move-in ready and waiting for its first owner—schedule your private showing today!
Contact an agent
Home facts
- Year built:2026
- Subdivision & Development:None
- Listing ID #:1231316
- Added:52 day(s) ago
- Updated:October 20, 2026 at 03:39 PM
Rooms and interior
- Bedrooms:3
- Total bathrooms:2
- Full bathrooms:2
- Living area:1,181 sq. ft.
Heating and cooling
- Cooling:Central Air
- Heating:Electric, Heat Pump
- Central air:Yes
Structure and exterior
- Year built:2026
- Building area:1,181 sq. ft.
- Lot area:0.16 Acres
- Lot Features:City Lot, Cleared, Level
- Construction Materials:Vinyl Siding
- Foundation Description:Slab
Schools
- High school:North Rowan
- Middle school:North Rowan
- Elementary school:Hanford Dole
Utilities
- Water:Public
- Sewer:Public Sewer
Finances and disclosures
- Price:$238,400
- Price per sq. ft.:$201.86
- Tax amount:$799
Parking
- Parking description:Driveway
 2026 Triad MLS, Inc. All rights reserved. IDX information is provided exclusively for personal, non-commercial use, and may not be used for any purpose other than to identify prospective properties consumers may be interested in purchasing. Information is deemed reliable but not guaranteed. This site will be monitored for ‘scraping’ and any use of search facilities of data on the site other than by potential buyers/sellers is prohibited. All Sale data is for informational purposes only and is not an indication of a market analysis or appraisal. Properties marked with the Triad MLS, Inc. icon are provided courtesy of the Triad MLS, Inc.’s, Internet Data Exchange Database. NC_TRIAD Member Broker: Wendy Knott
New listings near 1129 Kenly Street
- Coming Soon
 $315,000Coming Soon4 beds 3 baths2,050 sq. ft.
1750 Troon Drive, Salisbury, NC 28144
MLS# 4427441Listed by: MY TOWNHOME - Coming Soon
 $530,000Coming Soon4 beds 2 baths2,444 sq. ft.
2403 Berkshire Drive, Salisbury, NC 28146
MLS# 4434481Listed by: LANTERN REALTY & DEVELOPMENT LLC - Coming Soon
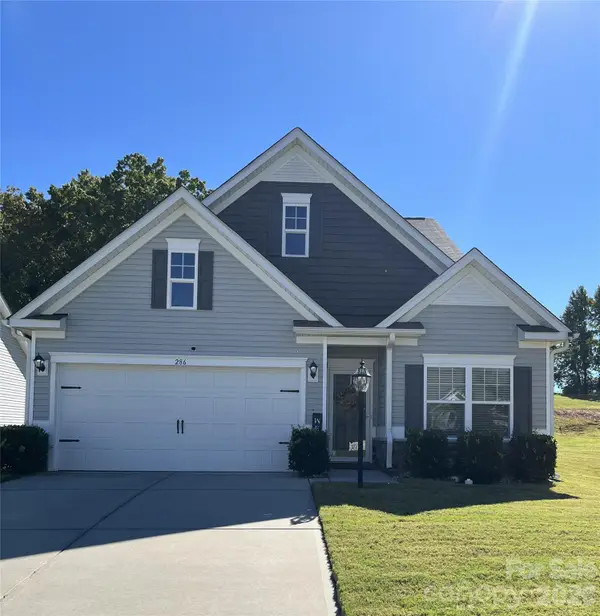 $369,000Coming Soon3 beds 3 baths2,144 sq. ft.
286 Settlers Grove Lane, Salisbury, NC 28146
MLS# 4433999Listed by: AUSTIN-BARNETT REALTY LLC - Coming Soon
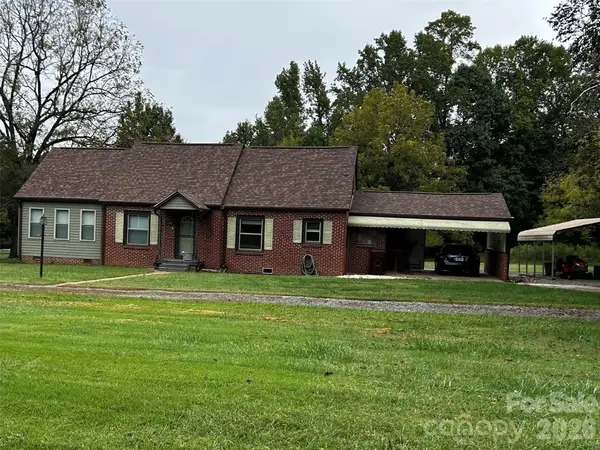 $288,000Coming Soon2 beds 2 baths1,485 sq. ft.
730 Peach Orchard Road, Salisbury, NC 28147
MLS# 4431418Listed by: MARK SPAIN REAL ESTATE - New
 $120,000Active3.43 Acres
0 Seventh Street, Salisbury, NC 28144
MLS# 4435544Listed by: GEGOREK & ASSOCIATES REALTY LLC - New
 $235,000Active2 beds 2 baths1,287 sq. ft.
602 Colby Circle, Salisbury, NC 28147
MLS# 4434046Listed by: CHOSEN REALTY OF NC LLC - New
 $456,000Active4 beds 2 baths1,829 sq. ft.
1212 Sunset Pointe Drive, Salisbury, NC 28146
MLS# 4435922Listed by: CENTER POINT PROPERTIES LLC - New
 $260,380Active3 beds 3 baths1,596 sq. ft.
1130 Rosetta Drive, Salisbury, NC 28144
MLS# 4435958Listed by: MERITAGE HOMES OF THE CAROLINAS - New
 $257,030Active3 beds 3 baths1,507 sq. ft.
1124 Rosetta Drive, Salisbury, NC 28144
MLS# 4435974Listed by: MERITAGE HOMES OF THE CAROLINAS - New
 $194,900Active3 beds 2 baths1,102 sq. ft.
1014 Trexler Street, Salisbury, NC 28144
MLS# 4435726Listed by: OAK LEAF PROPERTIES OF NC


Protect your home and budget from life's surprises with an Assurant Home Warranty, backed by a partner that supports you through every step of homeownership. Explore Plans.
©2026 Century 21 Real Estate LLC. All rights reserved. CENTURY 21®, the CENTURY 21 Logo and C21® are service marks owned by Century 21 Real Estate LLC. Century 21 Real Estate LLC fully supports the principles of the Fair Housing Act and the Equal Opportunity Act. Each office is independently owned and operated. Listing information is deemed reliable but not guaranteed accurate.