1177 Stonegate Drive, Salisbury, NC 28147
Local realty services provided by:CENTURY 21 Town & Country Realty
Listed by: greg scarborough
Office: wallace realty
MLS#:4426364
Source:CH
1177 Stonegate Drive,Salisbury, NC 28147
$495,000
- 3 Beds
- 3 Baths
- 2,310 sq. ft.
- Single family
- Active
Price summary
- Price:$495,000
- Price per sq. ft.:$214.29
- Monthly HOA dues:$14.58
About this home
Without question this is one of the best floor plans you're going to find. Spacious, open, and airy, this 2300 sq ft brand new home has it all! Enjoy sunsets on the front porch and cool afternoons on the covered rear porch with separate patio. Inside you'll love the 3 large bedrooms (all with walk in closets), 3 full baths, and a huge family room with fireplace (gas logs). The private primary bedroom has two huge walk in closets and a luxurious bath with double vanities, quartz countertops, ceramic tile flooring, built-in storage cabinets, and a walk in shower with three different showerheads. Sunlit dining room, private office/study, walk in pantry, utility room with wash sink, and a kitchen that will take your breath away. This is simply a fine home.
Contact an agent
Home facts
- Year built:2026
- Subdivision & Development:Yorkshire Farms
- Listing ID #:4426364
- Updated:September 18, 2026 at 09:06 PM
Rooms and interior
- Bedrooms:3
- Total bathrooms:3
- Full bathrooms:3
- Flooring:Laminate, Tile
- Kitchen Description:Dishwasher, Electric Oven, Electric Range, Microwave
- Living area:2,310 sq. ft.
Heating and cooling
- Cooling:Heat Pump
- Heating:Heat Pump
Structure and exterior
- Year built:2026
- Building area:2,310 sq. ft.
- Lot area:0.5 Acres
- Lot Features:Cleared, Level
- Construction Materials:Hardboard
- Foundation Description:Crawl Space
Schools
- High school:Unspecified
- Elementary school:Unspecified
Utilities
- Water:Well
- Sewer:Septic (At Site)
Finances and disclosures
- Price:$495,000
- Price per sq. ft.:$214.29
Features and amenities
- Laundry features:Laundry Room, Main Level
- Amenities:Breakfast Bar, Open Floorplan, Walk-In Closet(s), Walk-In Pantry
Parking
- Parking description:Attached Garage, Garage Door Opener
- Garage:Yes
- Garage spaces:2
 Listings courtesy of Canopy MLS as distributed by MLS GRID. Copyright 2021 Canopy MLS. All rights reserved. Canopy MLS, provides content displayed here (“provided content”) on an “as is” basis and makes no representations or warranties regarding the provided content, including, but not limited to those of non-infringement, timeliness, accuracy, or completeness. Individuals and companies using information presented are responsible for verification and validation of information they utilize and present to their customers and clients. Canopy MLS will not be liable for any damage or loss resulting from use of the provided content or the products available through Portals, IDX, VOW, and/or Syndication. Recipients of this information shall not resell, redistribute, reproduce, modify, or otherwise copy any portion thereof without the expressed written consent of Canopy MLS. CH Member Broker: Janice Peeler
New listings near 1177 Stonegate Drive
- Coming Soon
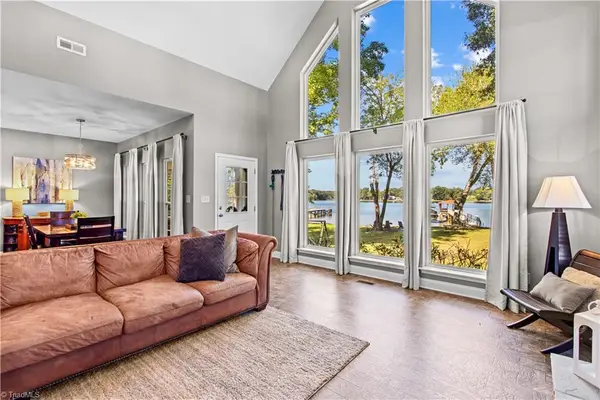 $684,500Coming Soon3 beds 2 baths1,921 sq. ft.
340 Sportsman Drive, Salisbury, NC 28146
MLS# 1236169Listed by: TMR REALTY, INC. - Coming Soon
 $315,000Coming Soon5 beds 2 baths2,605 sq. ft.
425 Roberts Street, Salisbury, NC 28144
MLS# 4423175Listed by: EXP REALTY LLC MOORESVILLE - Coming Soon
 $260,000Coming Soon3 beds 2 baths1,774 sq. ft.
1400 Filbert Street, Salisbury, NC 28144
MLS# 4422470Listed by: KELLER WILLIAMS PREMIER - Coming SoonOpen Sat, 10am to 12pm
 $300,000Coming Soon3 beds 2 baths1,392 sq. ft.
267 Carrington Lane, Salisbury, NC 28146
MLS# 4421165Listed by: LAKE NORMAN REALTY, INC. - Coming Soon

 $1,150,000Coming Soon4 beds 4 baths4,071 sq. ft.
230 Confederate Avenue, Salisbury, NC 28144
MLS# 4420939Listed by: CENTURY 21 TOWNE AND COUNTRY - Coming Soon
 $680,000Coming Soon3 beds 3 baths2,353 sq. ft.
3842 Sherrills Ford Road, Salisbury, NC 28147
MLS# 4419789Listed by: PERFORMANCE REALTY OF THE PIEDMONT, INC - New
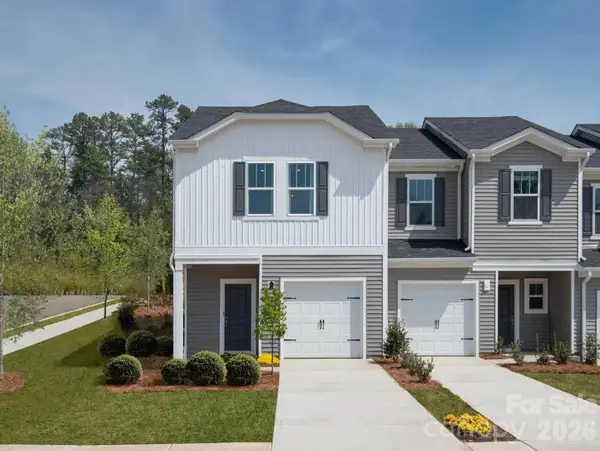 $252,030Active3 beds 3 baths1,596 sq. ft.
1115 Rosetta Drive, Spencer, NC 28144
MLS# 4423255Listed by: MERITAGE HOMES OF THE CAROLINAS - New
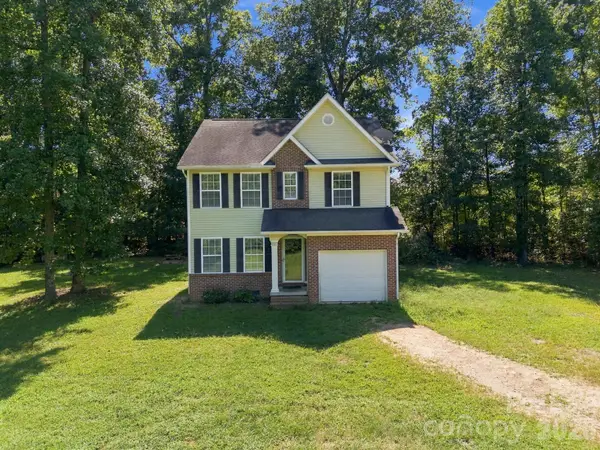 $350,000Active4 beds 3 baths1,775 sq. ft.
207 Aceland Circle, Salisbury, NC 28146
MLS# 4425873Listed by: NORTHGROUP REAL ESTATE LLC - New
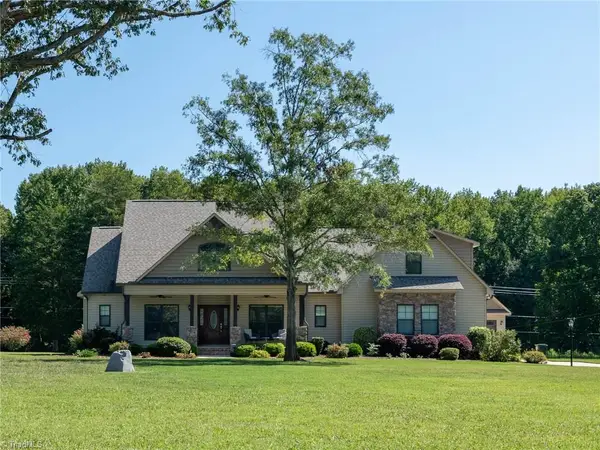 $585,000Active3 beds 3 baths2,176 sq. ft.
2305 Upper Palmer Road, Salisbury, NC 28146
MLS# 1235617Listed by: EXP REALTY LLC


Protect your home and budget from life's surprises with an Assurant Home Warranty, backed by a partner that supports you through every step of homeownership. Explore Plans.
©2026 Century 21 Real Estate LLC. All rights reserved. CENTURY 21®, the CENTURY 21 Logo and C21® are service marks owned by Century 21 Real Estate LLC. Century 21 Real Estate LLC fully supports the principles of the Fair Housing Act and the Equal Opportunity Act. Each office is independently owned and operated. Listing information is deemed reliable but not guaranteed accurate.