1234 Stonewyck Drive, Salisbury, NC 28146
Local realty services provided by:CENTURY 21 First Choice Realty
Listed by: melissa yates, richard yates
Office: lantern realty & development llc.
MLS#:4410528
Source:CH
Upcoming open houses
- Sun, Sep 2001:00 pm - 03:00 pm
Price summary
- Price:$434,900
- Price per sq. ft.:$196.08
About this home
1234 Stonewyck Drive, Salisbury, NC 28146
Welcome home to this beautifully maintained 4-bedroom, 2-bath home offering over 2,200 square feet of thoughtfully designed living space on an approximately ½-acre lot. From the moment you step inside, you’ll appreciate the open-concept floor plan that’s perfect for both everyday living and entertaining.
The heart of the home is the stunning kitchen featuring a massive granite island, abundant cabinetry, and seamless flow into the dining and living areas—creating the ideal gathering space for family and friends. Need extra flexibility? A dedicated home office provides the perfect place to work remotely, while the upstairs bonus room offers endless possibilities as a playroom, media room, fitness area, or guest retreat.
The spacious primary suite is designed for comfort, while three additional bedrooms provide room for everyone. Step outside to enjoy the oversized rear patio, an ideal space for grilling, entertaining, or simply relaxing while overlooking the expansive backyard.
With its modern layout, generous living spaces, and desirable location, 1234 Stonewyck Drive truly checks all the boxes. Don’t miss your opportunity to make this exceptional Salisbury home yours—schedule your private showing today!...
Contact an agent
Home facts
- Year built:2016
- Subdivision & Development:Granite Commons
- Listing ID #:4410528
- Updated:September 17, 2026 at 01:21 PM
Rooms and interior
- Bedrooms:4
- Total bathrooms:2
- Full bathrooms:2
- Flooring:Tile, Vinyl
- Kitchen Description:ENERGY STAR Qualified Dishwasher, Electric Range
- Living area:2,218 sq. ft.
Heating and cooling
- Cooling:Central Air
- Heating:Natural Gas
- Central air:Yes
Structure and exterior
- Year built:2016
- Building area:2,218 sq. ft.
- Lot area:0.46 Acres
- Construction Materials:Hardboard, Stone, Vinyl
- Foundation Description:Slab
Schools
- High school:East Rowan
- Elementary school:Granite Quarry
Utilities
- Sewer:Public Sewer
Finances and disclosures
- Price:$434,900
- Price per sq. ft.:$196.08
Features and amenities
- Laundry features:Laundry Room, Main Level
- Amenities:Open Floorplan, Walk-In Closet(s), Walk-In Pantry
Parking
- Parking description:Attached Garage
- Garage:Yes
- Garage spaces:2
 Listings courtesy of Canopy MLS as distributed by MLS GRID. Copyright 2021 Canopy MLS. All rights reserved. Canopy MLS, provides content displayed here (“provided content”) on an “as is” basis and makes no representations or warranties regarding the provided content, including, but not limited to those of non-infringement, timeliness, accuracy, or completeness. Individuals and companies using information presented are responsible for verification and validation of information they utilize and present to their customers and clients. Canopy MLS will not be liable for any damage or loss resulting from use of the provided content or the products available through Portals, IDX, VOW, and/or Syndication. Recipients of this information shall not resell, redistribute, reproduce, modify, or otherwise copy any portion thereof without the expressed written consent of Canopy MLS.
New listings near 1234 Stonewyck Drive
- Coming Soon
 $320,000Coming Soon3 beds 2 baths1,523 sq. ft.
235 Linda Street, Salisbury, NC 28146
MLS# 4424503Listed by: DM PROPERTIES & ASSOCIATES - Coming Soon
 $315,000Coming Soon5 beds 2 baths2,605 sq. ft.
425 Roberts Street, Salisbury, NC 28144
MLS# 4423175Listed by: EXP REALTY LLC MOORESVILLE - Coming Soon
 $260,000Coming Soon3 beds 2 baths1,774 sq. ft.
1400 Filbert Street, Salisbury, NC 28144
MLS# 4422470Listed by: KELLER WILLIAMS PREMIER - Coming SoonOpen Sat, 10am to 12pm
 $300,000Coming Soon3 beds 2 baths1,392 sq. ft.
267 Carrington Lane, Salisbury, NC 28146
MLS# 4421165Listed by: LAKE NORMAN REALTY, INC. - Coming Soon

 $1,150,000Coming Soon4 beds 4 baths4,071 sq. ft.
230 Confederate Avenue, Salisbury, NC 28144
MLS# 4420939Listed by: CENTURY 21 TOWNE AND COUNTRY - Coming Soon
 $680,000Coming Soon3 beds 3 baths2,353 sq. ft.
3842 Sherrills Ford Road, Salisbury, NC 28147
MLS# 4419789Listed by: PERFORMANCE REALTY OF THE PIEDMONT, INC - New
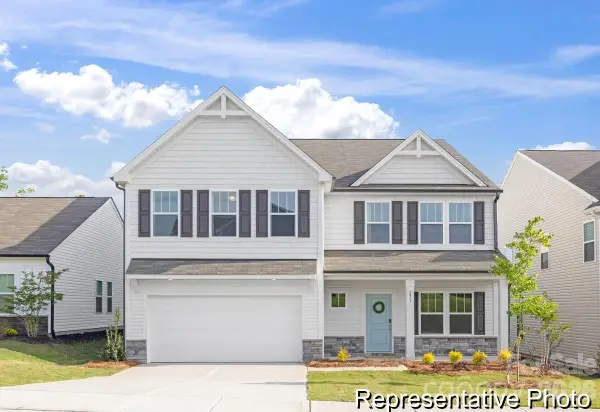 $399,900Active5 beds 3 baths3,945 sq. ft.
1225 Gondola Court #167ap, Salisbury, NC 28146
MLS# 4425668Listed by: TLS REALTY LLC - New
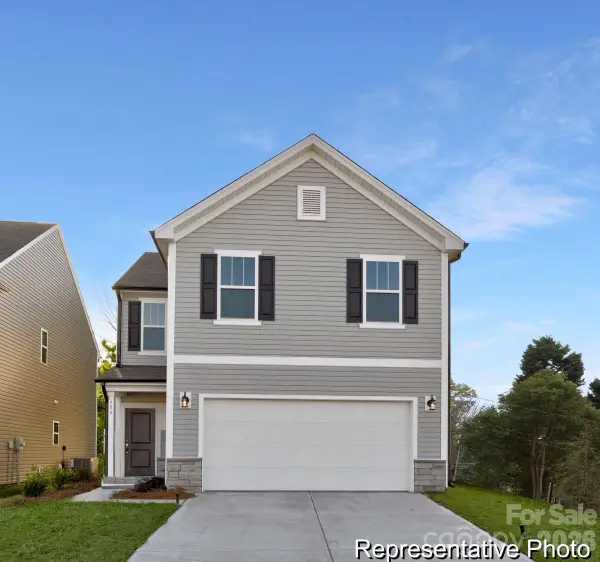 $298,900Active3 beds 3 baths1,508 sq. ft.
2270 Pintail Lane #108ap, Salisbury, NC 28144
MLS# 4425669Listed by: TLS REALTY LLC - New
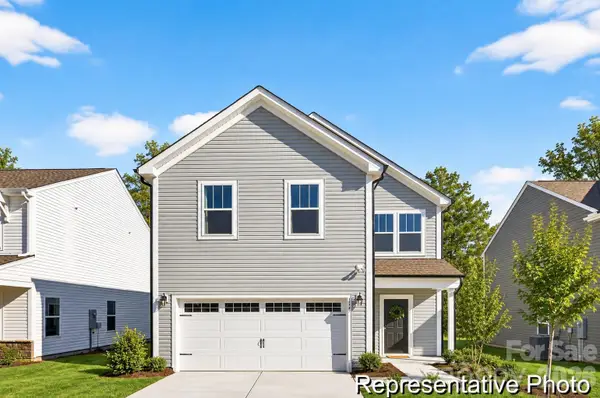 $359,900Active3 beds 3 baths2,970 sq. ft.
140 Killdeer Lane #140ap, Salisbury, NC 28144
MLS# 4425671Listed by: TLS REALTY LLC - New
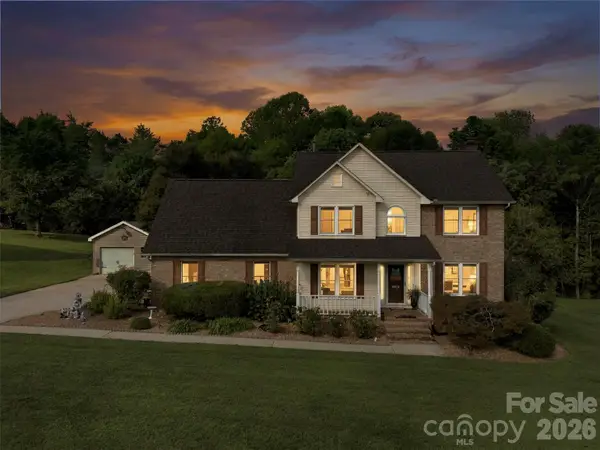 $395,000Active3 beds 3 baths2,244 sq. ft.
130 Ridge Creek Court, Salisbury, NC 28147
MLS# 4425146Listed by: REAL BROKER, LLC


Protect your home and budget from life's surprises with an Assurant Home Warranty, backed by a partner that supports you through every step of homeownership. Explore Plans.
©2026 Century 21 Real Estate LLC. All rights reserved. CENTURY 21®, the CENTURY 21 Logo and C21® are service marks owned by Century 21 Real Estate LLC. Century 21 Real Estate LLC fully supports the principles of the Fair Housing Act and the Equal Opportunity Act. Each office is independently owned and operated. Listing information is deemed reliable but not guaranteed accurate.