
1290 Langston Lane, Salisbury, NC 28144
Local realty services provided by:CENTURY 21 Towne & Country
Listed by: erin foster
Office: sdh charlotte llc.
MLS#:4367356
Source:CH
1290 Langston Lane,Salisbury, NC 28144
$314,930
- 3 Beds
- 3 Baths
- 2,231 sq. ft.
- Single family
- Active
Price summary
- Price:$314,930
- Price per sq. ft.:$141.16
- Monthly HOA dues:$50
About this home
The Caldwell at Country Club Village offers a practical, well-designed floor plan with the convenience of a first-floor owner's suite, all situated on a spacious corner lot. Featuring 9-foot ceilings throughout, the home feels open and inviting from the moment you enter. The open living area connects the family room, kitchen, and covered rear porch, creating a comfortable space for everyday living and entertaining. The kitchen features modern cabinetry, quartz countertops, a tile backsplash, stainless steel appliances, and plenty of workspace and storage. The first-floor owner's suite includes a spacious walk-in closet and a private bath with dual vanities and a large walk-in shower. Upstairs, you'll find two additional bedrooms, each with a walk-in closet, a full bathroom, and a large loft that can be used as a second living area, home office, playroom, or whatever best fits your needs. A linen closet and additional storage complete the second floor. Located on a corner lot, this home offers added curb appeal and extra outdoor space. With its flexible layout, quality finishes, and thoughtful design, the Caldwell is a great option for those looking for both comfort and convenience. Country Club Village is conveniently located just minutes from I-85 and downtown Salisbury....
Contact an agent
Home facts
- Year built:2026
- Subdivision & Development:Country Club Village
- Listing ID #:4367356
- Updated:August 25, 2026 at 01:22 PM
Rooms and interior
- Bedrooms:3
- Total bathrooms:3
- Full bathrooms:2
- Half bathrooms:1
- Flooring:Carpet, Vinyl
- Kitchen Description:Dishwasher, Disposal, Electric Oven, Electric Range, Exhaust Fan, Microwave
- Living area:2,231 sq. ft.
Heating and cooling
- Cooling:Central Air
- Central air:Yes
Structure and exterior
- Year built:2026
- Building area:2,231 sq. ft.
- Lot area:0.13 Acres
- Lot Features:Cleared, Level
- Architectural Style:Traditional
- Construction Materials:Vinyl
- Foundation Description:Slab
Schools
- High school:North Rowan
- Elementary school:North Rowan
Utilities
- Sewer:Public Sewer
Finances and disclosures
- Price:$314,930
- Price per sq. ft.:$141.16
Features and amenities
- Laundry features:Laundry Room, Main Level
- Amenities:Attic Stairs Pulldown, Open Floorplan, Walk-In Closet(s)
Parking
- Parking description:Attached Garage, Driveway
- Garage:Yes
- Garage spaces:2
 Listings courtesy of Canopy MLS as distributed by MLS GRID. Copyright 2021 Canopy MLS. All rights reserved. Canopy MLS, provides content displayed here (“provided content”) on an “as is” basis and makes no representations or warranties regarding the provided content, including, but not limited to those of non-infringement, timeliness, accuracy, or completeness. Individuals and companies using information presented are responsible for verification and validation of information they utilize and present to their customers and clients. Canopy MLS will not be liable for any damage or loss resulting from use of the provided content or the products available through Portals, IDX, VOW, and/or Syndication. Recipients of this information shall not resell, redistribute, reproduce, modify, or otherwise copy any portion thereof without the expressed written consent of Canopy MLS. CH Member Broker: Dianne Y. Greene
New listings near 1290 Langston Lane
- Coming Soon
 $210,000Coming Soon2 beds 3 baths1,128 sq. ft.
115 W Henderson Street, Salisbury, NC 28144
MLS# 4416911Listed by: MAIN REALTY LLC - Coming Soon
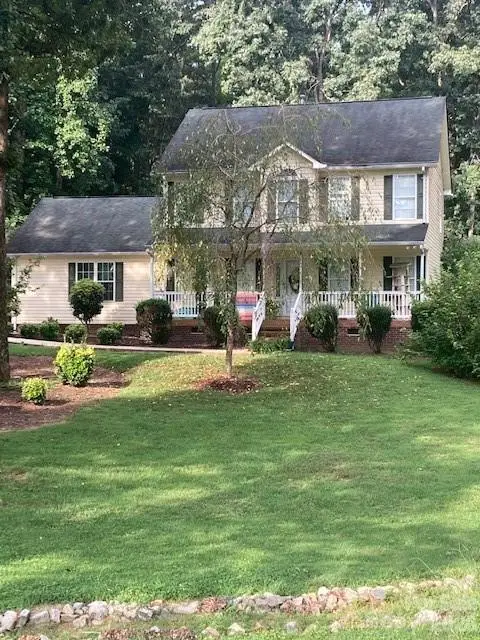 $375,000Coming Soon3 beds 3 baths1,775 sq. ft.
500 Bonanza Drive, Salisbury, NC 28144
MLS# 4415537Listed by: BEAN REALTY GROUP LLC - Coming Soon
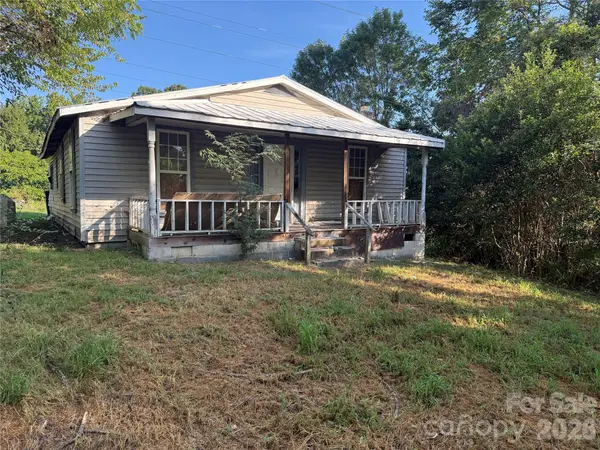 $75,000Coming Soon4 beds 1 baths1,200 sq. ft.
199 Crowder Dixon Road, Salisbury, NC 28144
MLS# 4416999Listed by: EXP REALTY LLC MOORESVILLE - Coming Soon
 $234,999Coming Soon3 beds 2 baths1,047 sq. ft.
805 W Horah Street, Salisbury, NC 28144
MLS# 4415680Listed by: KELLER WILLIAMS PREMIER - Coming Soon
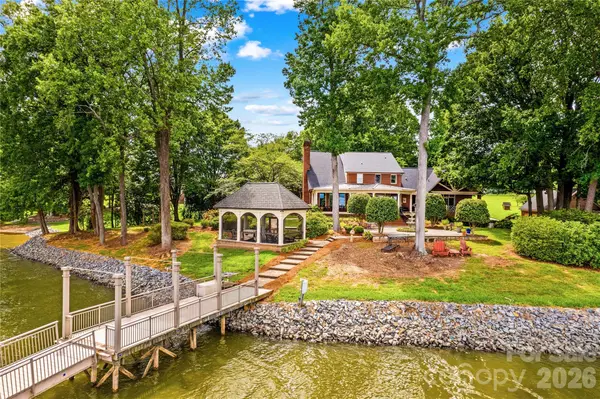 $1,399,500Coming Soon4 beds 4 baths4,309 sq. ft.
810 Fox Hollow Lane, Salisbury, NC 28146
MLS# 4396610Listed by: TMR REALTY, INC. - Coming Soon
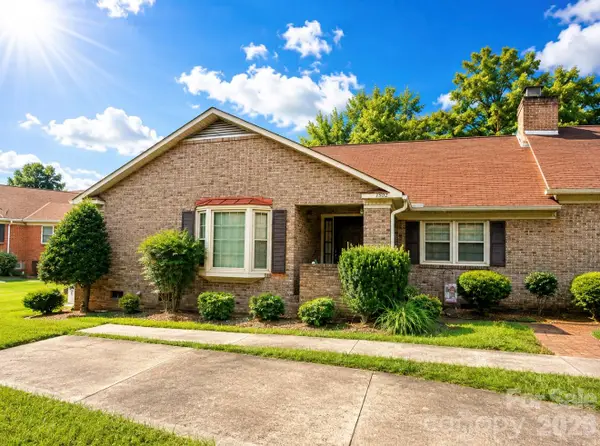 $210,000Coming Soon2 beds 2 baths1,656 sq. ft.
1302 Ravenwood Court, Salisbury, NC 28147
MLS# 4413548Listed by: LANTERN REALTY & DEVELOPMENT LLC - New
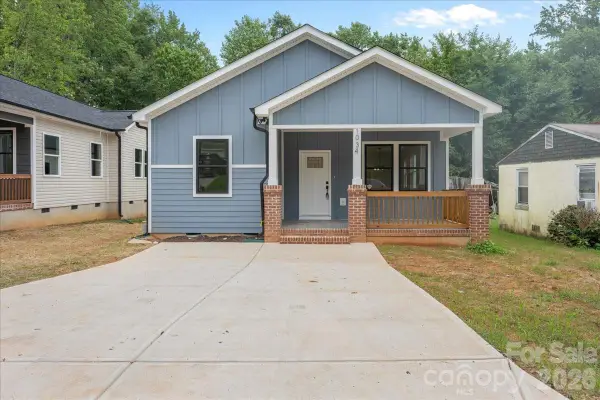 $249,900Active3 beds 2 baths1,370 sq. ft.
1034 Grady Street, Salisbury, NC 28144
MLS# 4417896Listed by: CAS REALTY GROUP LLC - New
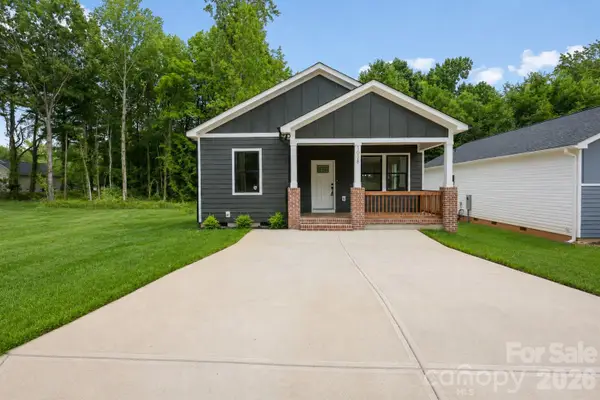 $249,900Active3 beds 2 baths1,340 sq. ft.
1038 Grady Street, Salisbury, NC 28144
MLS# 4417922Listed by: CAS REALTY GROUP LLC - New
 $239,900Active3 beds 2 baths1,099 sq. ft.
1102 W Horah Street, Salisbury, NC 28144
MLS# 4417914Listed by: CAS REALTY GROUP LLC - New
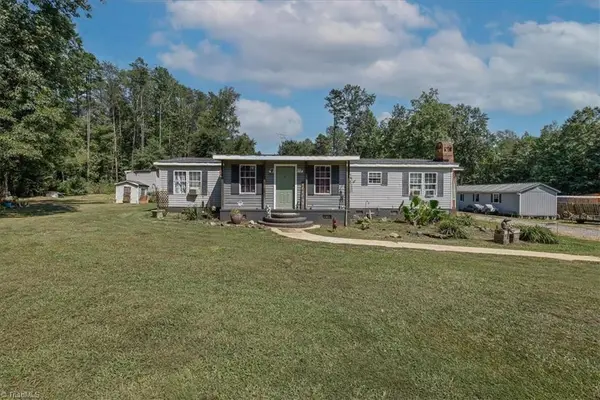 $250,000Active3 beds 2 baths1,872 sq. ft.
735 Ned Marsh Road, Salisbury, NC 28146
MLS# 1233231Listed by: BERKSHIRE HATHAWAY HOMESERVICES MOUNTAIN SKY PROPERTIES


Protect your home and budget from life's surprises with an Assurant Home Warranty, backed by a partner that supports you through every step of homeownership. Explore Plans.
©2026 Century 21 Real Estate LLC. All rights reserved. CENTURY 21®, the CENTURY 21 Logo and C21® are service marks owned by Century 21 Real Estate LLC. Century 21 Real Estate LLC fully supports the principles of the Fair Housing Act and the Equal Opportunity Act. Each office is independently owned and operated. Listing information is deemed reliable but not guaranteed accurate.