1311 Oak Grove Lane, Salisbury, NC 28146
Local realty services provided by:CENTURY 21 Connected
Listed by: jennifer campbell, tammy breisacher
Office: david hoffman realty charlotte
MLS#:4386507
Source:CH
1311 Oak Grove Lane,Salisbury, NC 28146
$650,000
- 3 Beds
- 3 Baths
- - sq. ft.
- Single family
- Sold
Sorry, we are unable to map this address
Price summary
- Price:$650,000
- Monthly HOA dues:$31.25
About this home
Located in the Grand Oaks neighborhood just minutes from Rockwell and the Saleeby-Fisher YMCA, this 3-bedroom, 2.5-bath home offers a layout designed for both everyday living and entertaining. The open-concept main level features hardwood flooring throughout, vaulted ceilings, and a light-filled family room centered around a gas fireplace. The kitchen with granite countertops, gas line available for the range, flows seamlessly into the breakfast area and main living space, while the formal dining room provides additional space for gatherings and special occasions. The main-level primary suite offers hardwood floors, dual walk-in closets, and a spacious ensuite bath with dual vanities, a soaking tub, separate shower, and private water closet. Upstairs, the generous bonus room creates flexible space for a media room, playroom, home office, or guest retreat. Set on a large, level 0.72-acre lot surrounded by trees, the outdoor spaces are designed for both relaxation and entertaining. Extensive landscaping is enhanced by an inground irrigation system, while the sparkling inground pool is enclosed by wrought iron fencing for a polished, private setting. The paver patio features a seating ledge, outdoor gas fireplace, BBQ pit, and built-in gas grill, creating an ideal space for hosting gatherings year-round. In addition to the attached 2-car garage, the oversized detached 2+ car garage includes epoxy flooring, a heated and cooled bonus room above, and additional covered storage space behind the garage....
Contact an agent
Home facts
- Year built:2008
- Listing ID #:4386507
- Updated:July 29, 2026 at 06:46 AM
Rooms and interior
- Bedrooms:3
- Total bathrooms:3
- Full bathrooms:2
- Half bathrooms:1
- Flooring:Tile, Wood
- Kitchen Description:Dishwasher, Electric Range, Microwave
Heating and cooling
- Cooling:Central Air
- Heating:Natural Gas
- Central air:Yes
Structure and exterior
- Year built:2008
- Lot Features:Level, Private, Wooded
- Architectural Style:Cape Cod
- Construction Materials:Fiber Cement, Stone Veneer
- Exterior Features:In-Ground Irrigation, Outdoor Kitchen
- Foundation Description:Crawl Space
Schools
- High school:East Rowan
- Elementary school:Rockwell
Utilities
- Water:Well
- Sewer:Septic (At Site)
Finances and disclosures
- Price:$650,000
Features and amenities
- Laundry features:Laundry Room, Main Level
- Amenities:Breakfast Bar, Garden Tub, Open Floorplan, Walk-In Closet(s)
Parking
- Parking description:Attached Garage, Driveway, Garage Door Opener
- Garage:Yes
- Garage spaces:4
 Listings courtesy of Canopy MLS as distributed by MLS GRID. Copyright 2021 Canopy MLS. All rights reserved. Canopy MLS, provides content displayed here (“provided content”) on an “as is” basis and makes no representations or warranties regarding the provided content, including, but not limited to those of non-infringement, timeliness, accuracy, or completeness. Individuals and companies using information presented are responsible for verification and validation of information they utilize and present to their customers and clients. Canopy MLS will not be liable for any damage or loss resulting from use of the provided content or the products available through Portals, IDX, VOW, and/or Syndication. Recipients of this information shall not resell, redistribute, reproduce, modify, or otherwise copy any portion thereof without the expressed written consent of Canopy MLS.
New listings near 1311 Oak Grove Lane
- New
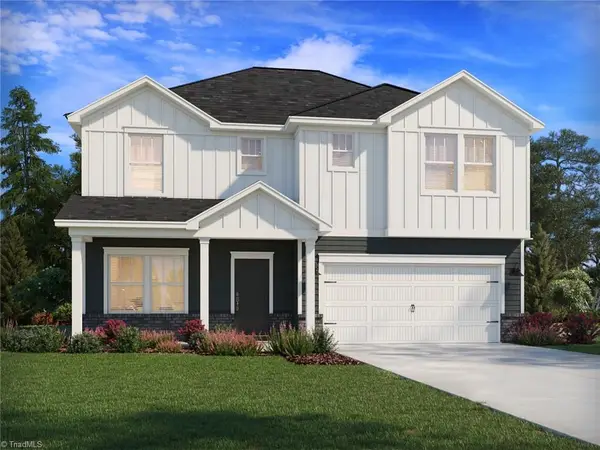 $329,980Active3 beds 3 baths2,286 sq. ft.
2445 Maxton Drive, Salisbury, NC 28144
MLS# 1228603Listed by: MERITAGE HOMES OF THE CAROLINAS - New
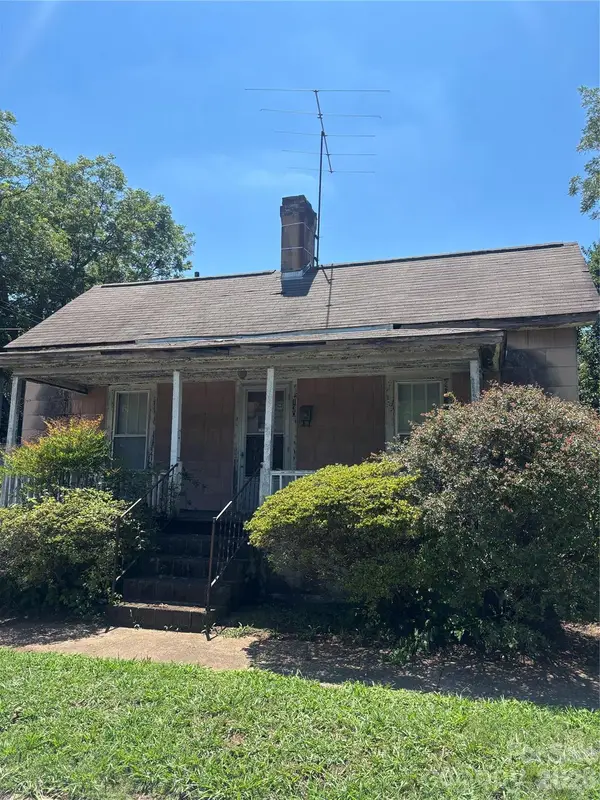
 $89,900Active2 beds 1 baths1,115 sq. ft.
130 Crawford Street, Salisbury, NC 28144
MLS# 4408316Listed by: CENTURY 21 TOWNE AND COUNTRY - New
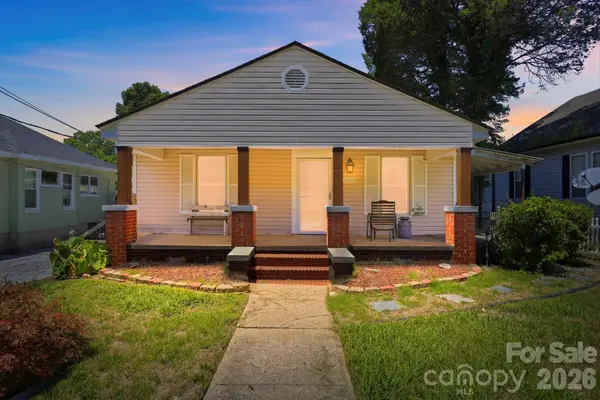 $187,900Active3 beds 2 baths1,410 sq. ft.
1816 2nd Street, Salisbury, NC 28144
MLS# 4408585Listed by: CENTURY 21 TOWNE AND COUNTRY - Open Sat, 10am to 12pmNew
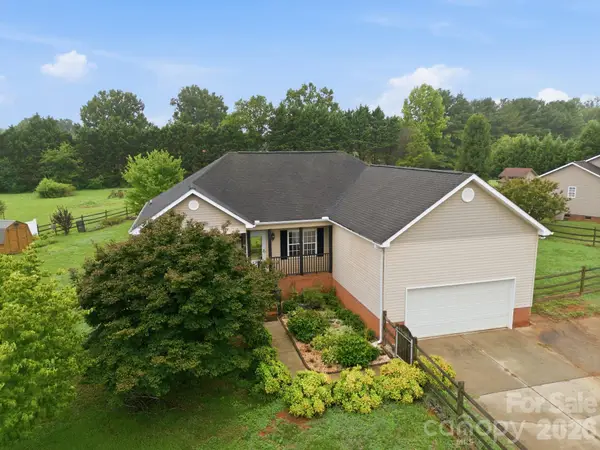 $304,900Active3 beds 2 baths1,362 sq. ft.
150 Evening Drive, Salisbury, NC 28147
MLS# 4408691Listed by: MONICA POOLE REALTY LLC - New
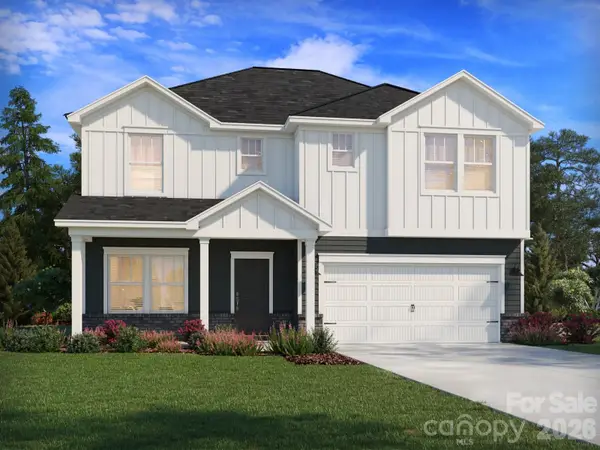 $329,980Active3 beds 3 baths2,286 sq. ft.
2445 Maxton Drive, Salisbury, NC 28144
MLS# 4408046Listed by: MERITAGE HOMES OF THE CAROLINAS - New
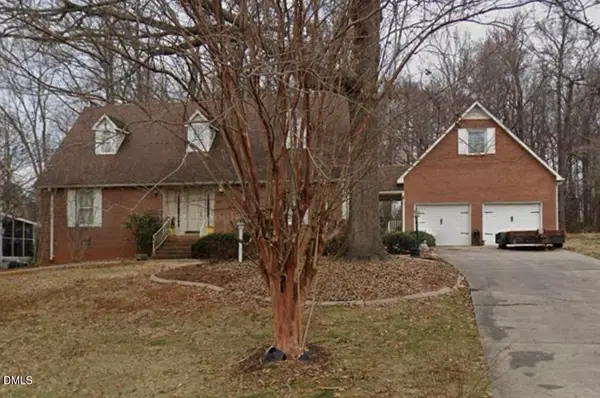 $524,900Active3 beds 3 baths2,732 sq. ft.
208 Eastwood Drive, Salisbury, NC 28146
MLS# 10182783Listed by: KELLER WILLIAMS REALTY 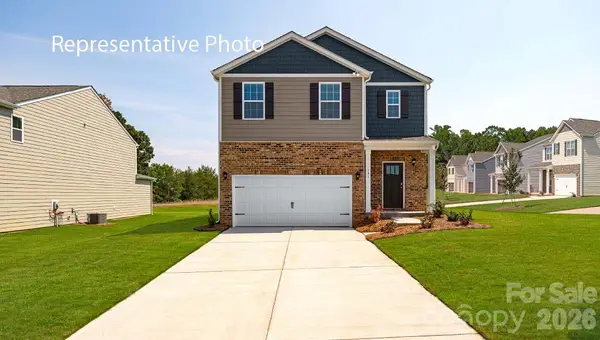 $348,590Pending5 beds 3 baths2,368 sq. ft.
427 Frozen Dream Drive, Salisbury, NC 28147
MLS# 4408111Listed by: DR HORTON INC- New
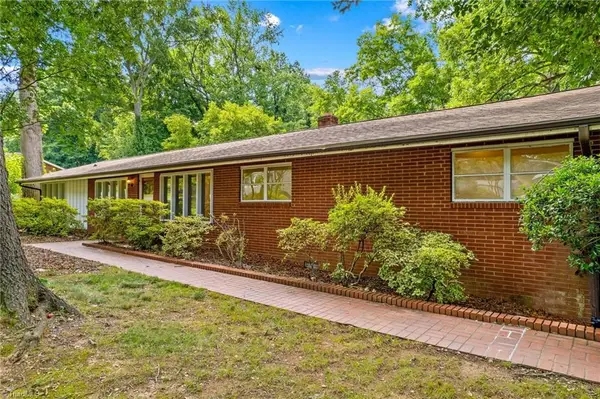 $324,500Active4 beds 3 baths2,348 sq. ft.
1221 Forestdale Drive, Salisbury, NC 28144
MLS# 1229101Listed by: TMR REALTY, INC. - New
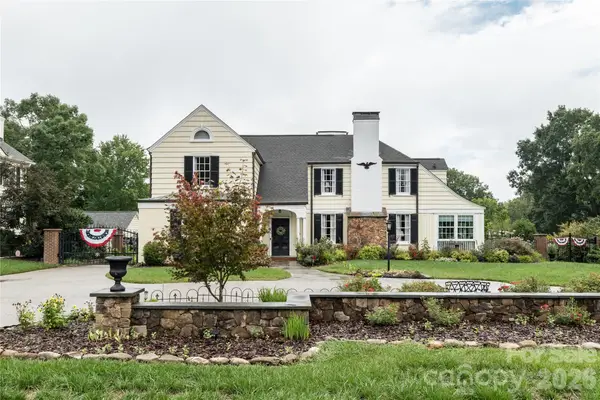 $1,999,995Active5 beds 6 baths4,959 sq. ft.
236 Confederate Avenue, Salisbury, NC 28144
MLS# 4408167Listed by: BETTER HOMES AND GARDENS REAL ESTATE PARACLE - New
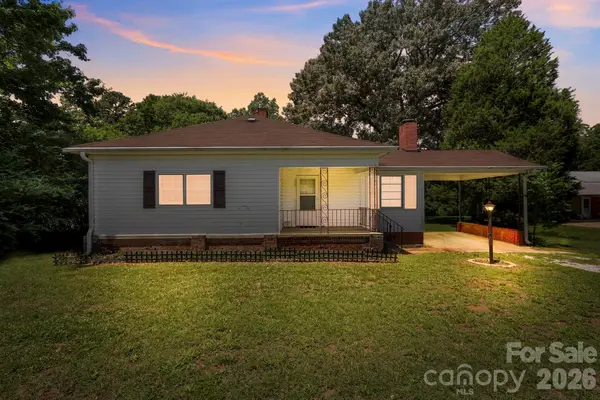 $204,900Active1 beds 1 baths1,168 sq. ft.
2747 Old Mocksville Road, Salisbury, NC 28144
MLS# 4407504Listed by: CENTURY 21 TOWNE AND COUNTRY


Protect your home and budget from life's surprises with an Assurant Home Warranty, backed by a partner that supports you through every step of homeownership. Explore Plans.
©2026 Century 21 Real Estate LLC. All rights reserved. CENTURY 21®, the CENTURY 21 Logo and C21® are service marks owned by Century 21 Real Estate LLC. Century 21 Real Estate LLC fully supports the principles of the Fair Housing Act and the Equal Opportunity Act. Each office is independently owned and operated. Listing information is deemed reliable but not guaranteed accurate.